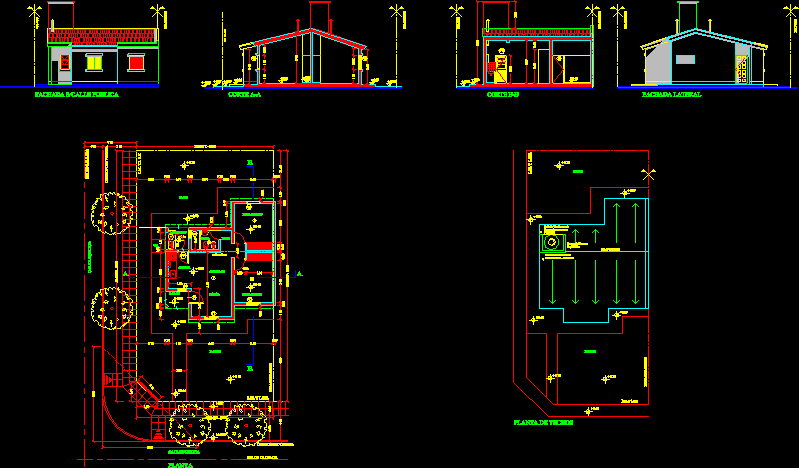
A FAMILY HOUSE ON CORNER.
Drawing labels, details, and other text information extracted from the CAD file (Translated from Spanish):
ridge shaft, laundry, kitchen, dining room, living room, bedroom, patio, garden, l.m. and l.e.e., cut a-a, cut b-b, dividing axis, l.m. – l.e.e, porch, bathroom, step, sidewalk cord, road axis, public street, plant, side facade, c.i., ridge shaft, l.m. and l.e.e., roof plan, left – between party walls