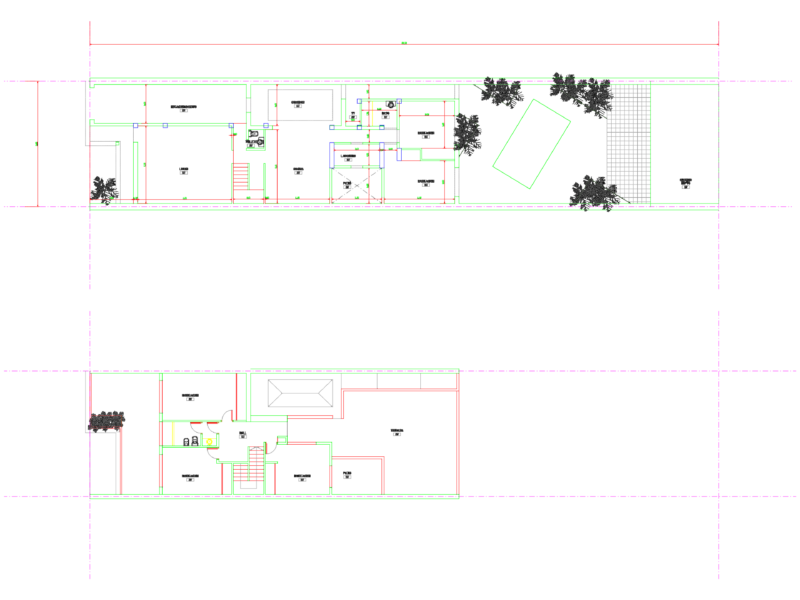
INCREASE IN FLOOR FAMILY LIVING WITH CHANGE OF FACADE. Facades were treated lateral, posterior and to beautify the main proposal.
Images Family Housing Expansion DWG Block for AutoCAD

INCREASE IN FLOOR FAMILY LIVING WITH CHANGE OF FACADE. Facades were treated lateral, posterior and to beautify the main proposal.