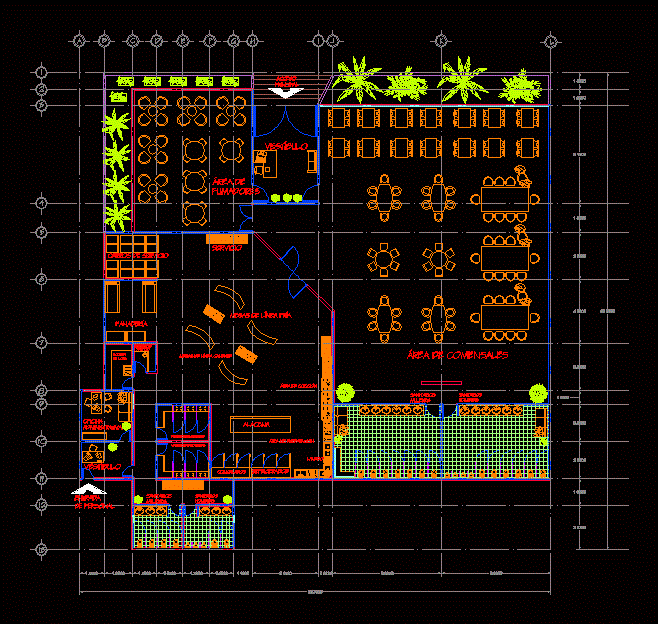
INDUSTRIAL KITCHEN RESTAURANT TYPE. industrial food restaurant complete with all basic services.
Drawing labels, details, and other text information extracted from the CAD file (Translated from Spanish):
service, office, dressing rooms men, room, toilets men, toilets women, area, smokers, area diners, access, main, service carts, hot line tables, cold line tables, cooking area, washing, pantry , preparation area, frozen, refrigerated, bakery, cellar, entrance, slab, dressing women, administrative, personnel, lobby










