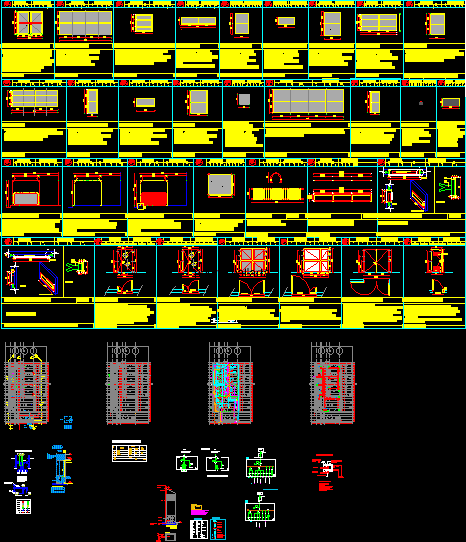
3 rooms, administration and multipurpose room, landscaped expansions. Bundle includes: – plants, cuttings and views. – Various construction details. – Drawings of electrical and sanitary installations. – Conceptual structures. carpentry planes.
Kindergarten DWG Detail for AutoCAD