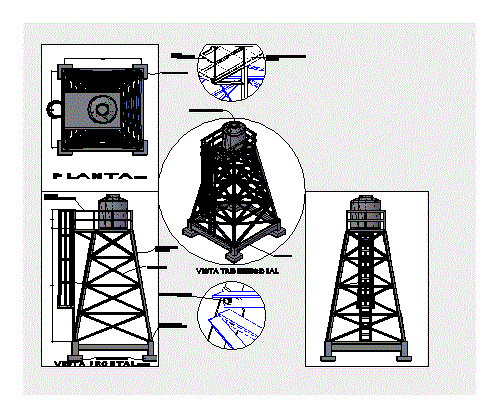
Plants – Sections – Facades – Volumetry – 3d Render
Drawing labels, details, and other text information extracted from the CAD file (Translated from Spanish):
living room, garden, dining room, s.s.hh, garage, kitchen, second floor, first floor, third floor, bedroom, hall, study, terrace, laundry. tendal, cut a – a, cut b – b, elevation lóngitudinal