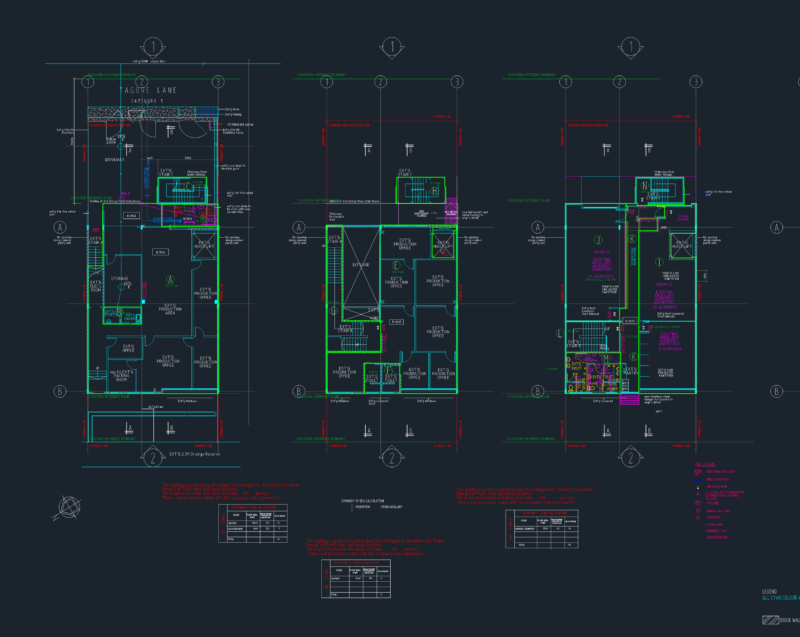
Plan view of restaurant. This plan has two floors with following areas- store, parking lot, garage, waiting room, garden, reception, kitchen, service area, management area, terrace, corridor, rest room, wash room, 13 bed rooms. Top floor has 2 bed rooms, rest room, balcony. Total foot print area of the plan is approximately 950 sq meters.
Lodging Hotel, Accommodation, Restaurant 2D DWG Plan for AutoCAD