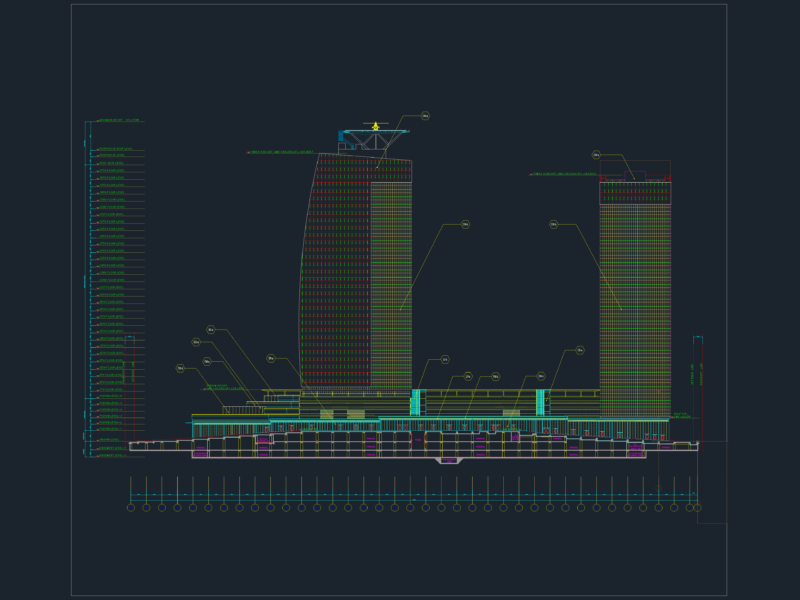
Marriage halls and office complex
Drawing labels, details, and other text information extracted from the CAD file:
room, multipurpose, hall, dining, area, mother, kitchen, terrace, garden, terrace, second floor plan, pos server station, women’s restroom, men’s restroom, accessible stall, accessible urinal, liquor bar, canteen, office, block, third floor plan