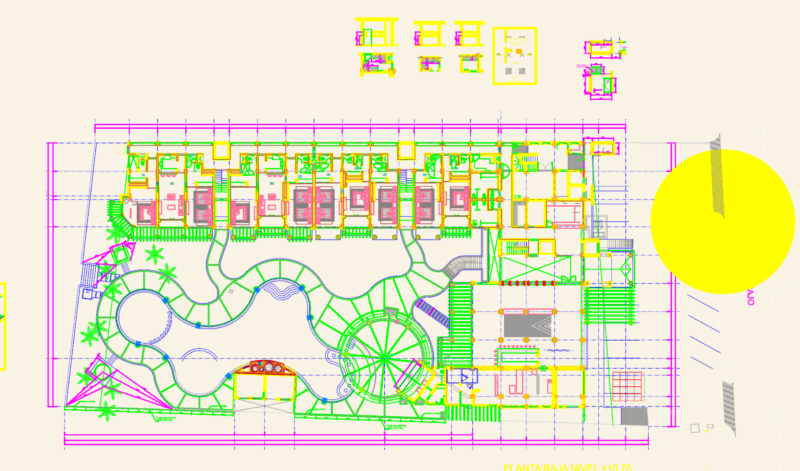
Remodelation of Mexican Restaurante
Drawing labels, details, and other text information extracted from the CAD file (Translated from Spanish):
architectural floor, arch. ernestina raya ortega, architectural plant, façade and cuts, student :, scale :, materis :, teacher :, sedano castillo jesus a., technological institute of peace, architectural design workshop iii, lamina :, project :, itlp, facade Main, racing team, mts, bounded: