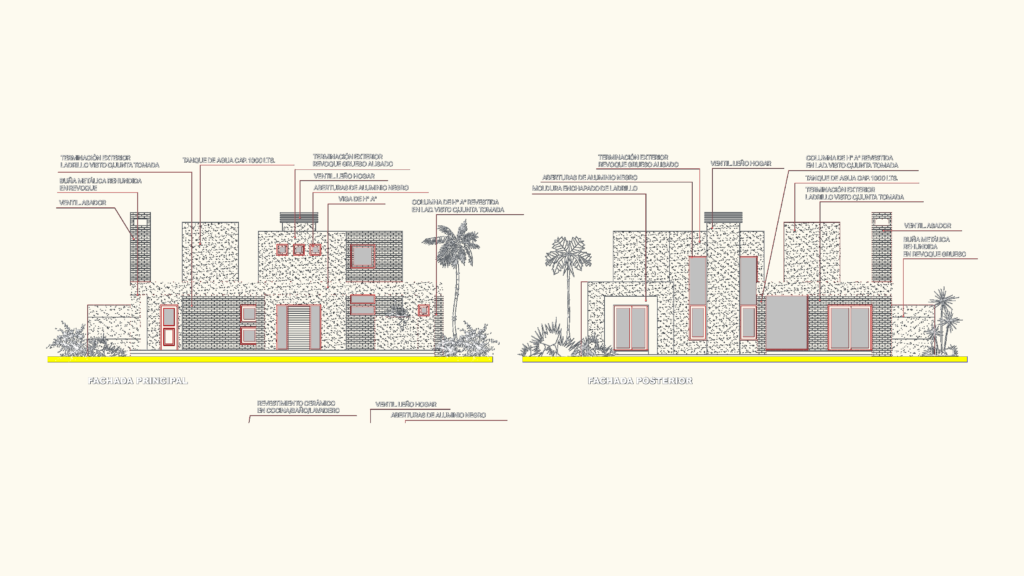
House plan for a single-story residnce on a 20×30 meter lot. Includes the main layout with a double garage, kitchen with island, and a separate grill area (asador) in the gallery. You get the front and rear elevations showing the exposed brick and aluminum window details. Three different cross-sections are included to show interior heights and roof levels. Construction notes mention reinforced concrete beams and columns with brick cladding. The plan also covers the outdoor spaces like the porch and garden layout. All dimensions are in metric. Planta general, fachadas y cortes para vivienda unifamiliar. Incluye detalles de terminaciones en ladrillo visto y aberturas de aluminio.
Modern 20x30m house plan with exposed brick finishes and sections