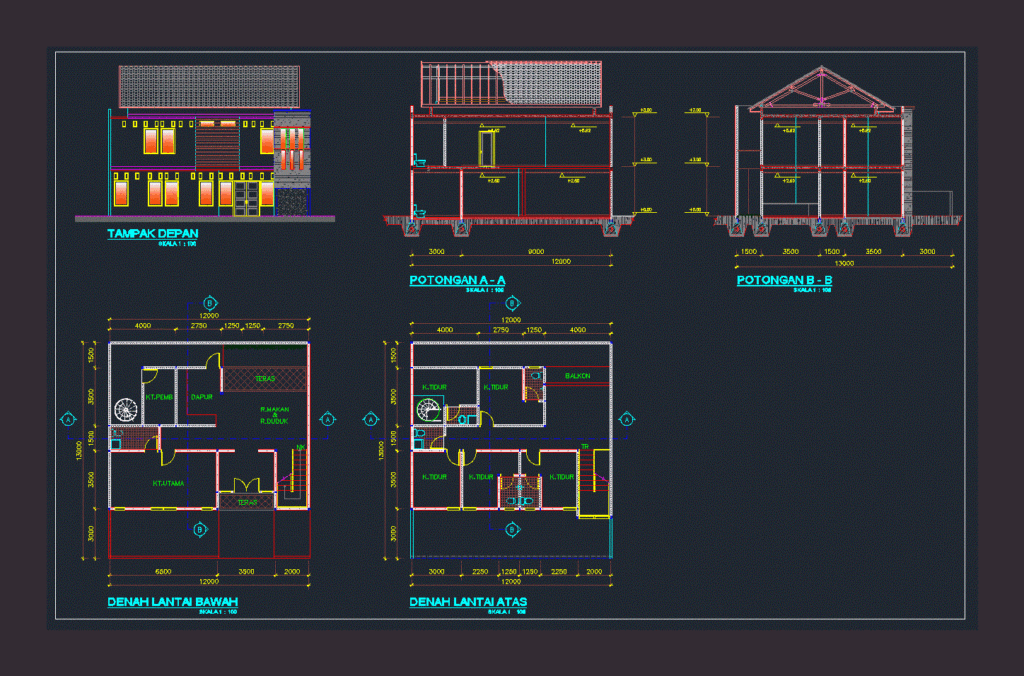
Design House 2nd Floor 8.5×12 Meter
Drawing labels, details, and other text information extracted from the CAD file (Translated from Indonesian):
north, upper floor plan, bottom floor plan, front view, kitchen, kt.utama, sleeper, balcony, piece a – a, pieces b – b, r.makan, r.duduk, kt.pemb, terrace








