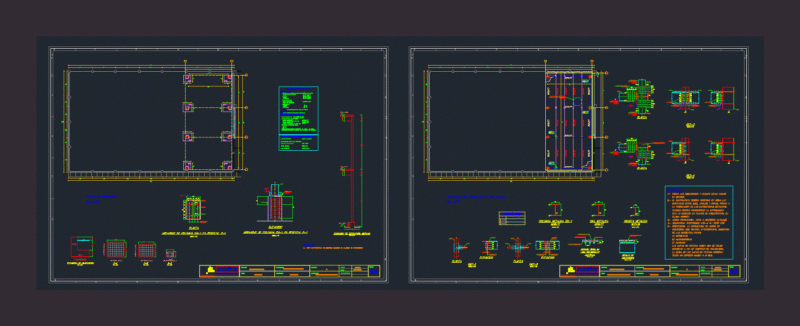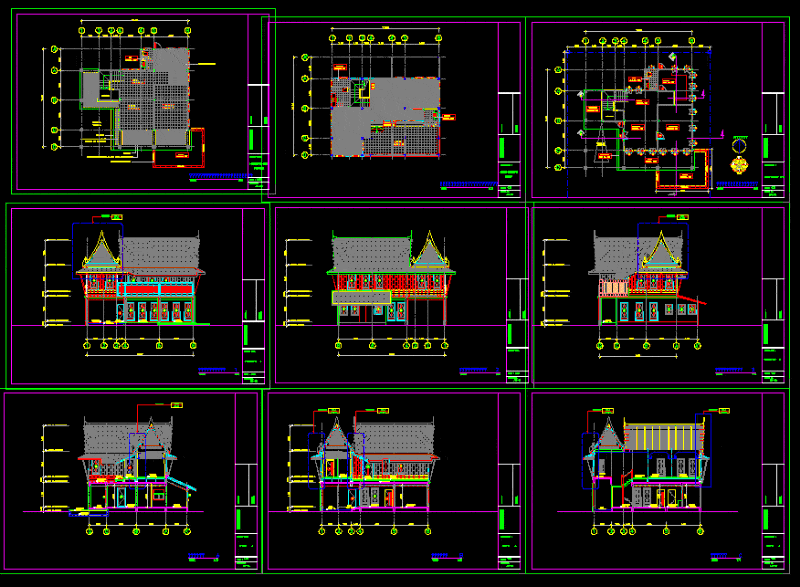
mediafire – plants – sections – elevations
Drawing labels, details, and other text information extracted from the CAD file:
drawing title :, drawing no., scale :, architects :, structure, engineers :, scale, parking r., àµãõâáíòëòã, fd., ëáòâàëµø, nts, cl., slope, µòá slope, pantry, àãõâº, Ẻ