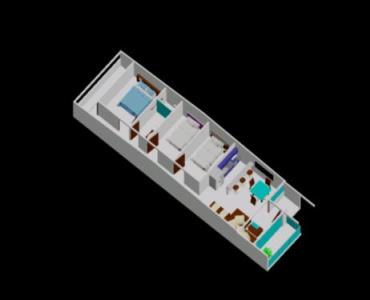
SINGLE FAMILY HOME; PLANT; It has 3 bedrooms; A BATHROOM; AND ROOM – COMEROR AND AMERICAN KITCHEN WITH OPEN CONCEPT; A patio clothes; PRIVATE BALCONY with glass railings and door very large window; The house is equipped with beds; Living room furniture; DINNING ROOM; BATH; ROOMS AND KITCHEN; Set with plants; It has with gable roof.
Modern House Full House 3D DWG Model for AutoCAD