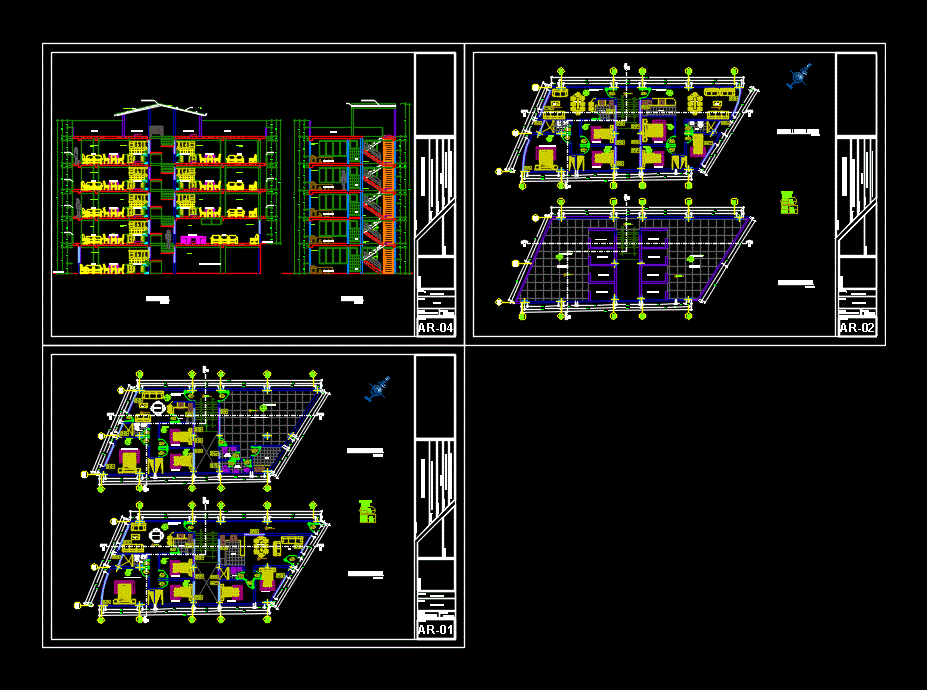
HOUSING PROJECT 5 levels and 1 basement. 166.5675 M2 AREA – 3 bedrooms; HALL; Dining room – kitchen and a multipurpose room. With 3 bedrooms on each floor. – LAUNDRY
Drawing labels, details, and other text information extracted from the CAD file (Translated from Spanish):
oka group, architecture construction, sac, n. m., parquet floor, high traffic, master bedroom, bedroom, kitchen, ss.hh., living room, dining room, scale:, sheet:, date:, owner:, project:, plan:, design:, indicated, designers :, drawing:, revised:, group okazo, distribution, location: construction of multifamily housing, zenon calderon romero, district: cusco province: cusco department: cusco, cuts, width, height, type, alf., key vain, ss.hh. males, ss.hh. women, office, multipurpose room, roof, kitchen, wall tarajeo and painted pinyura latex, room for multiple use, laundry, metal railing, street chile, calle viru, s.h.