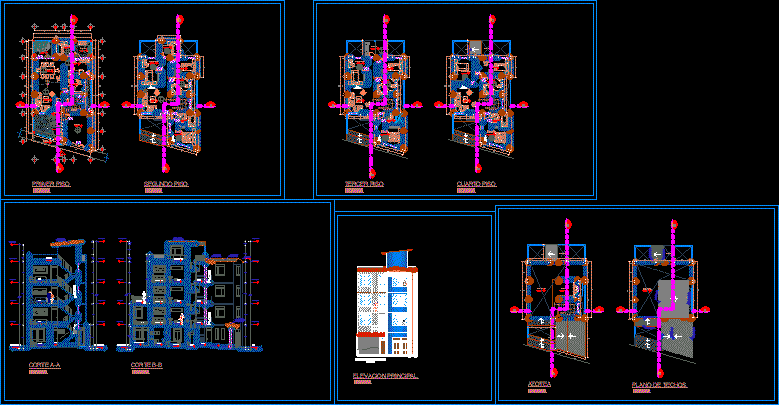
Housing 4 levels in Cajamarca city
Drawing labels, details, and other text information extracted from the CAD file (Translated from Spanish):
alt, esc, shift, tab, caps lock, ctrl, scroll, lock, enter, caps, pause, num, page, pgup, pgdn, down, end, home, print, screen, insert, delete, del, ins, done by coconut, dining room, porcelain floor, access, gate valve, float valve, globe valve, check valve, irrigation key, irrigation sprinkler, cold water pipe, concentric reduction, eccentric reduction, connection of pipes without connection, fire water pipe, hot water return pipe, legend symbols: water, description, hot water pipe, tee with rise, tee, water meter, gas line, union unversal, tee with descent, symbol, graphic symbols : drain, threaded register, ventilation terminal, sump, drain pipe, ventilation pipe, double sanitary tee, sanitary tee, straight tee, reduction, male plug, ceiling, floor bronze, female plug, register box , boxes, material., -all the boxes for receptacles or built-in switches, that receive more than e two tubes, or, -all the boxes of passage must have blind cover of galvanized iron of heavy type., -all the boxes of step of manufacture to order, should be made in iron plate, pipes, the factory, bricante of the pipe., duco., equipment, corresponding., codes and regulations, regulations., -all the pipes will be pvc-sap, -the minimum diameter for the pipes of :,, will be manufactured in work, taking care that its straight section does not diminish area, and without using direct flame devices. The larger diameter will be made in, -the door must have sheet metal with key trained. on the inside of the door should be a cardboard, will have the nominal capacity indicated in the plans., -the general switches should have, minimum, a capacity of interruption of the current, -the wiring, connectors, accessories and necessary equipment for the correct operation of the, -in the execution of works of this project, should apply, as appropriate, what the code, national electricity, the national regulations of buildings, and the law of electrical concessions and their specifications technicians, conductors, inside the pipes., protection., those of the feeders will carry thw. isolation, all the cunductores will be continuous from box to box. no remaining joints will be allowed, -the number of lines drawn on the line representative of sections of circuits indicate the number, -all circuits removed for receptacles, must carry a line of protective earth, p. of arq enrique guerrero hernández., p. of arq Adriana. rosemary arguelles., p. of arq francisco espitia ramos., p. of arq hugo suárez ramírez., study, kitchen, second floor, master, star, bedroom, parquet floor, ss.hh., ceramic floor, store, room, pat. serv., terrace, ground floor, veranda, polished cement floor, ramp, receipt, first floor, fourth floor, third floor, dor. service, ss.hh, laundry, adjoining, via, main elevation, court b-b, final project, tendal patio, roof, roof plane, entry, cut a-a, tile Andean, balcony










