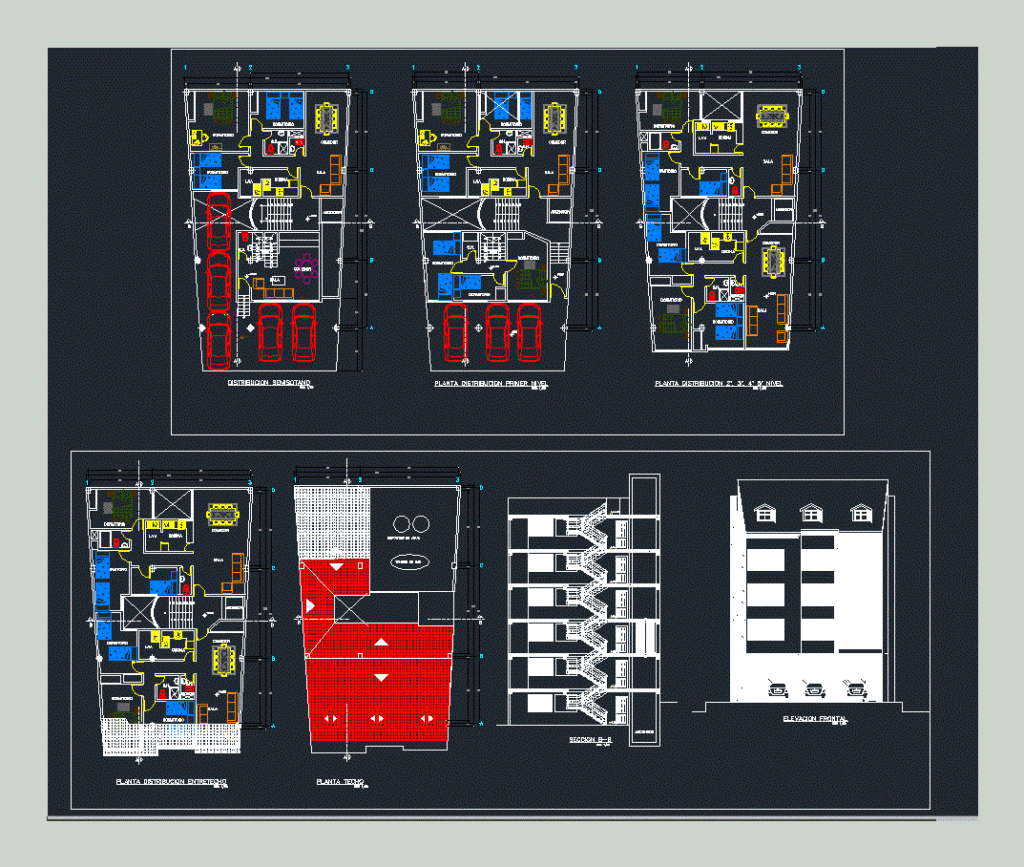
Multifamily – Plants – Cuts – Views
Drawing labels, details, and other text information extracted from the CAD file (Translated from Spanish):
staircase, duplex, kitchen, lav., s.h., bedroom, living room, dining room, semisotano distribution, elevator, first level distribution floor, distribution floor intertecho, water tanks, gas tank, floor ceiling, section b-b, front elevation










