Designs CAD
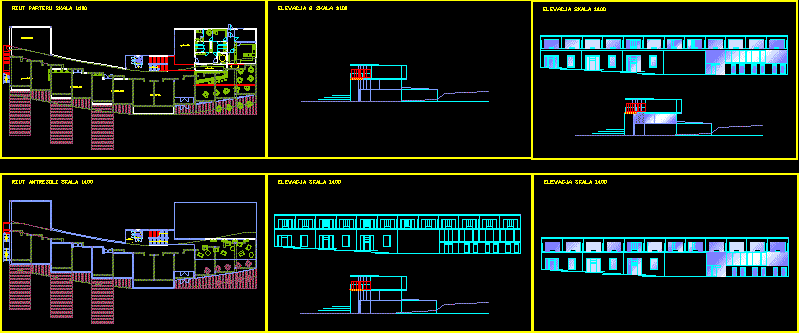
Plants – Sections – Views of multi family home
bar facilities
15 150 150 646,75 24,44m 24,77m 24,50m 24,44m 24,11m 23,89m 23,89m 24,77m pracownia 53m pracownia 51m pracownia 50m pracownia 49,4m wystawa 70m 15×17 30 wystawa 40m zaplecze baru 15×17 30 RZUT PI\U+0118TRA SKALA 1:100 RZUT PARTERU SKALA 1:100 RZUT ANTRESOLI SKALA 1:100 15×17 30 ELEWACJA SKALA 1:100 ELEWACJA SKALA 1:100 ELEWACJA 2 SKALA 1:100 ELEWACJA SKALA 1:100 5 5 5 10×17 30 10×17 30 10×17 30 10×17 30 10×17 30 5
Download faster, ad-free, with more daily files from $7/mo