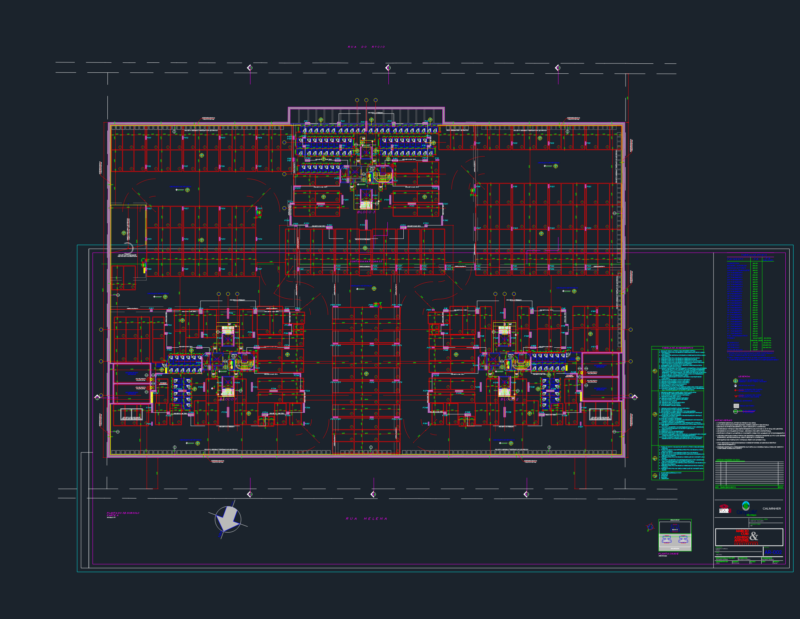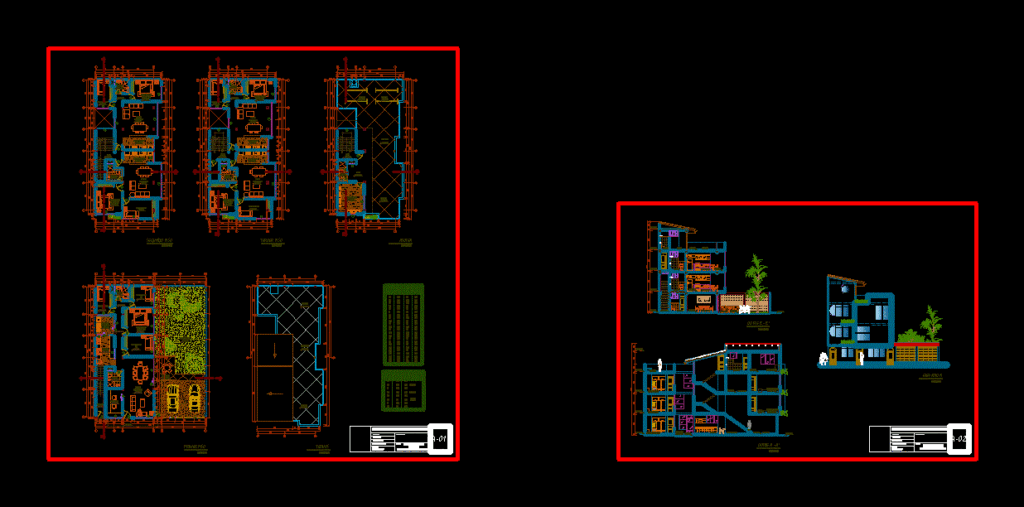
Multifamily housing three levels; has a department on the first level and the next level; two departments by level.
Drawing labels, details, and other text information extracted from the CAD file (Translated from Spanish):
terrace, bedroom, kitchenette, laundry, roof, tendal, lift, window box, type, height, width, alfeizer, door box, second floor, third floor, first floor, dist .: concepcion, dep.:junin, scale : indicated, drawing :, flat :, owner :, lamina :, prov .: conception, multifamily housing, design :, architecture :, plants, cuts – elevation, cut a – a ‘, cut b – b’, garage, roofs