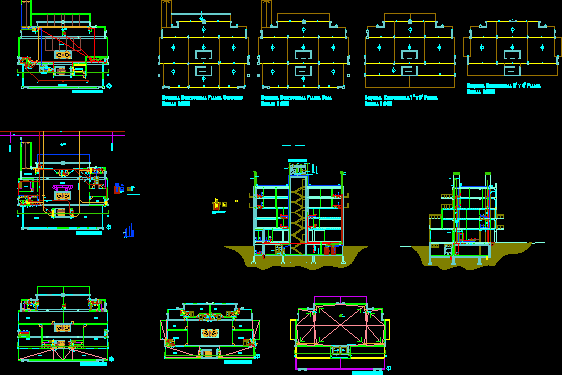
One family home, or villa on 42 x 98 ft lot –13 x 30 meters. Plans, sections, elevations.
Drawing labels, details, and other text information extracted from the CAD file:
men’s sitting, lgs v__hg, lobby, fi,, toilet, plhl, neighbor, dining room, yvtm ‘uhl, kitchen, l’fo, d.k., family hall, whgm uhzgdm, dressing, lghfs, bedroom, k,l, master bedroom, yvtm k,l vzdsdm, fixed glass, bed room, hgsrt hglsgp, hbvq hg’fdudm, anexx, first floor, ground floor, women’s sitting, lgs kshî, designed by: dr.eng.walid suleiman