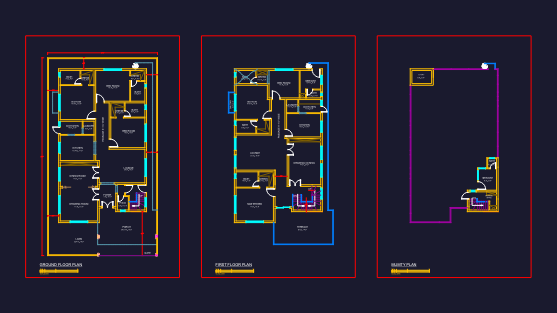
Expansion of constructed area of a single family residence 214;94m2
Drawing labels, details, and other text information extracted from the CAD file (Translated from Portuguese):
code, qtde, width, height, type, material, open, wood, shutter, sill, frame, tilt, run, doors and gates, gradil, iron plate, windows, legend, inspection box, grease box, liner in, water tank, structure in, septic tank, sum, sumidouro, cobert. tile, max. air, descends, eyepiece projection, p. ceramic, bwc, tv room, living room, dining room, kitchen, a. service, p. cement, exterior driveway, balcony, house gas, garden, circul., water, box, projection, balcony, circ, sl. dinner, cut bb ‘, sl. dinner, sl. tv, cut aa ‘, t. pottery, proj. masonry, t. fibroc., gutter, covering plant and implantation, access, pedestrians, vehicles, sidewalk, facade, precast slab, molded, wall in, masonry, tile in, fiber cement, gutter, galvanized, , terrain, areas, complete architectural design, unique, technical responsible for the execution of the work, on the part of the public power of the right of property of the land, declare that the approval of the project does not imply in recognition, owner :, place :, work :, owner, subject, leaf, total :, permeable area, existing:: existing to regularize :, construction: