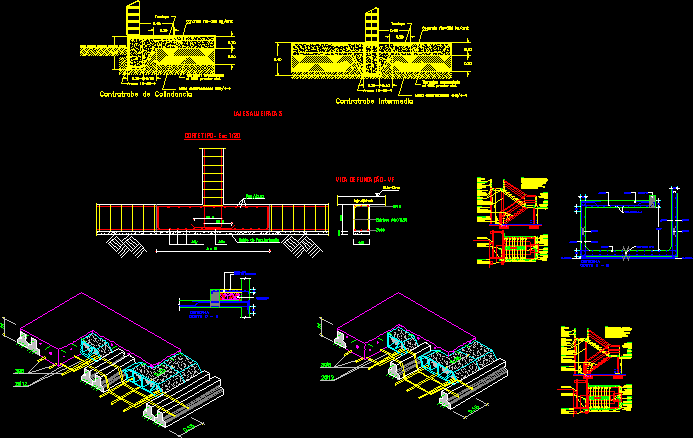
Architecture of a house on one level, the style is colonial, includes: architectural plan with the floorplans, sections, and facades; rendering photos.
One Family Housing, Colonial Style On One Level DWG Plan for AutoCAD

Architecture of a house on one level, the style is colonial, includes: architectural plan with the floorplans, sections, and facades; rendering photos.