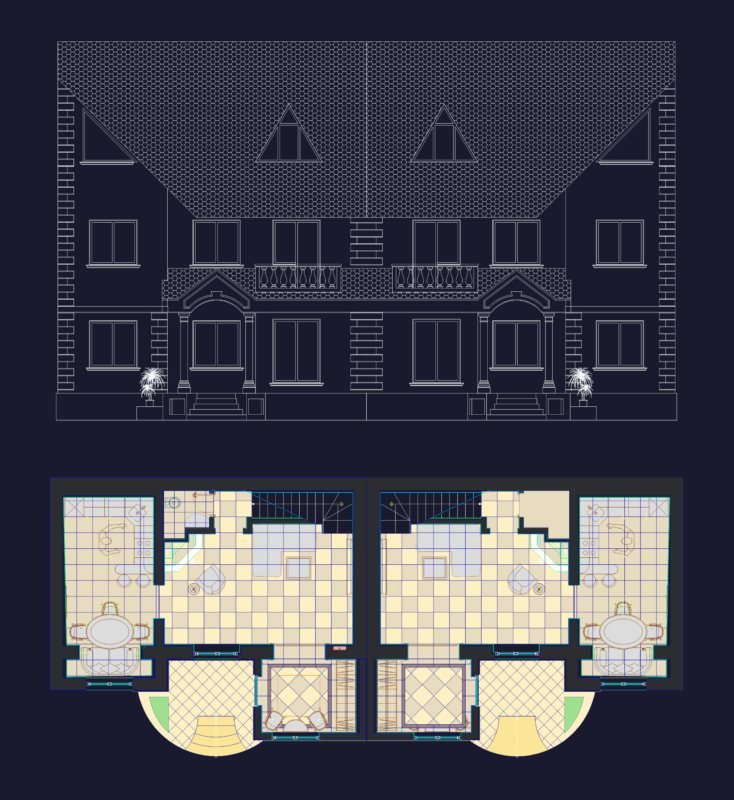
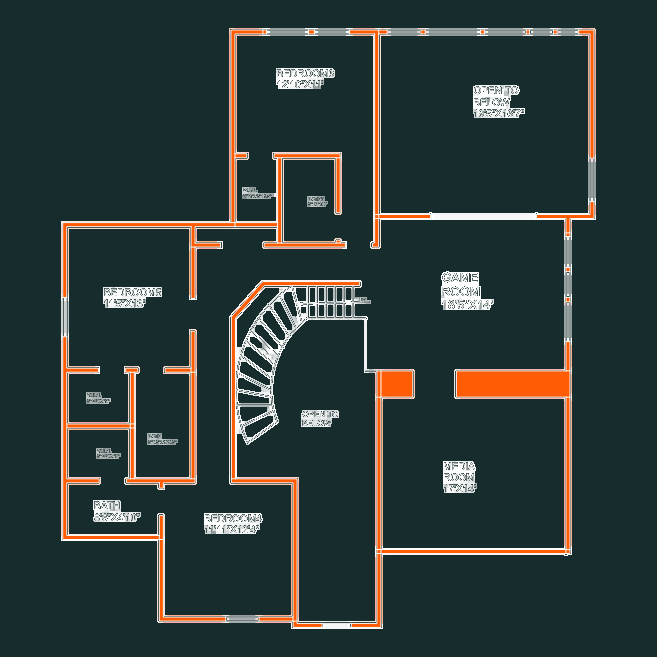
Hello; my project is a single family detached house; situated in the mountains.
Drawing labels, details, and other text information extracted from the CAD file (Translated from German):
living room, tetto verde piano – sistema minke, – strato erboso, – substrato, – listello di bordo, – tavolato, north, parking, east view, map, south-west, semester paper, builder :, subject teacher :, projectant :, floor plan , southeast, north, cut, pellet warehouse, basement, ground floor