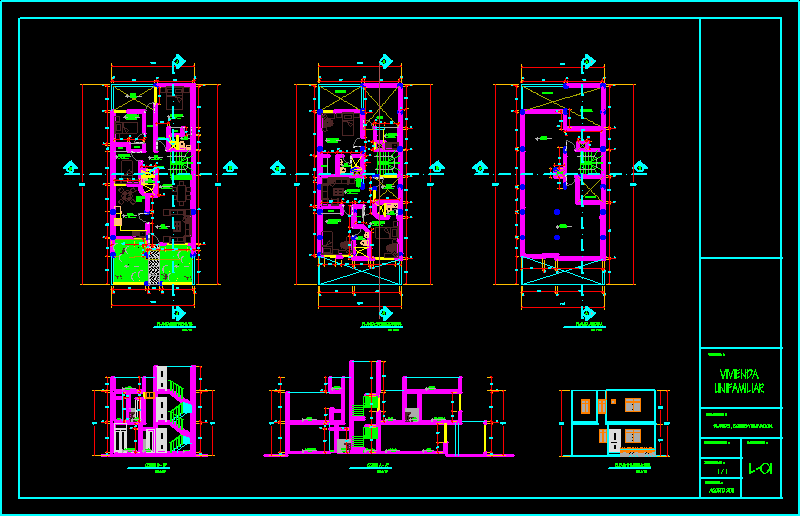
ONE FAMILY HOUSING TWO LEVELS AND TERRACE SECTIONS MAIN ELEVATIONS .
Drawing labels, details, and other text information extracted from the CAD file (Translated from Spanish):
garden, dining room, closet., bathroom, dining room, kitchen, living room, hall, patio, living room, laundry, tendal, empty patio, empty tendal, roof, first level floor, second level floor, roof plant, passageway, slab low, duct, court b – b ‘, bedroom, closet, main lift, cut a – a’, staircase, detached house