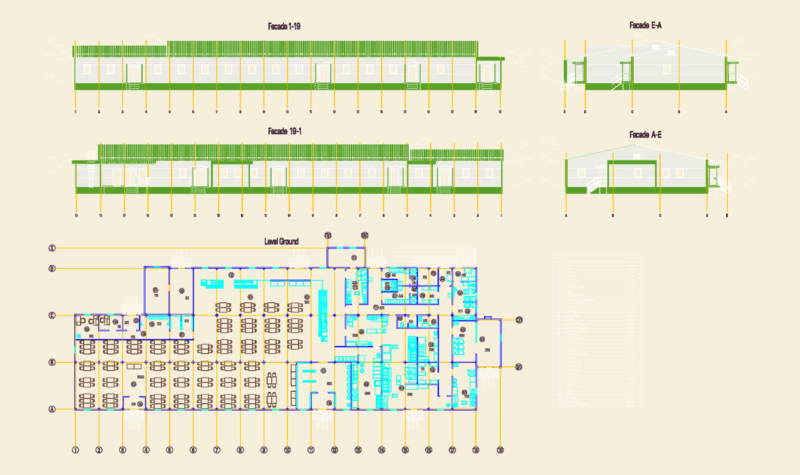
Architectural plan set for a single-family residence in Oaxaca, Mexico. The DWG file contains a complete layout including ground floor, upper floor, and roof plans. Technical documentation covers longitudinal and transverse sections along with four distinct facades: interior east, exterior east, north lateral, and rear west.
The design features a central living and dining area, kitchen with a dedicated breakfast room, and multiple bedrooms with ensuite bathrooms. Unique site elements are clearly detailed, including a water mirror, pool with wading area, barbecue zone, and a dedicated paint room (cuarto de pintura). Service areas include a surveillance room, machine room, cistern, and laundry facility.
Drawings are rendered in metric units with established structural grids, finished floor levels (NPT), and site boundaries. The site plan illustrates pedestrian and vehicular access points, garage space, and garden areas. Plano arquitectónico completo de casa habitación.