SECTIONS , ELEVATIONS; DOORS AND WINDOWS
Drawing labels, details, and other text information extracted from the CAD file (Translated from Spanish):
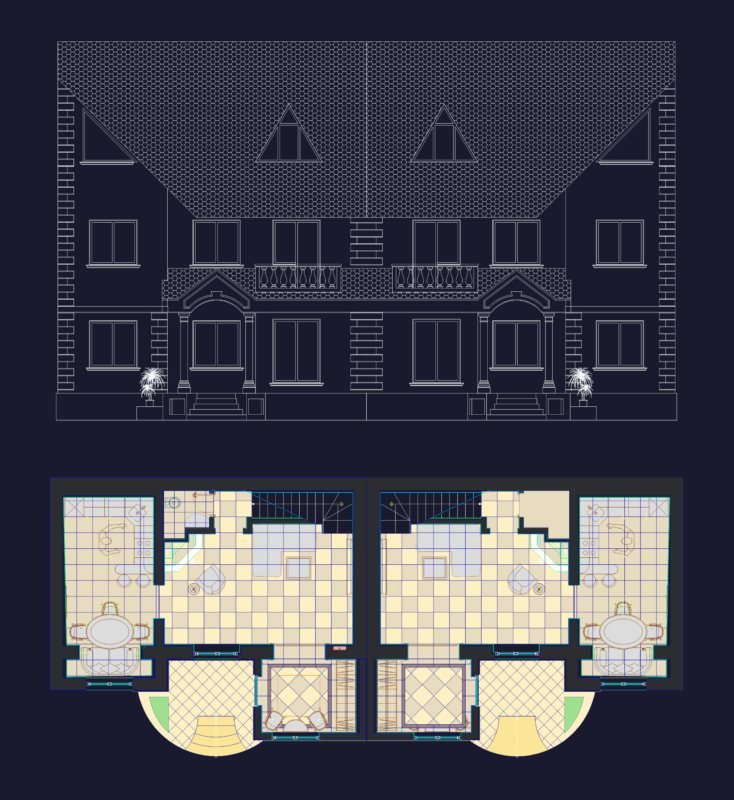
cross section bb, bedroom, study, hall, sh, roof, longitudinal cut aa, kitchen, ss.hh, car-port, garden, elevation of the fence, front elevation, roof plant, dining room, room, patio, first floor, laundry-tendal, dorm. service, proy. roof, floor second floor, main, living, towel, slab, change, color, balloon, gas, projection, roof, decorative, planter, railings, sliding, passage, entrance, iron, counterplate, box vain, width , doors, high, type, sill, windows, glazed and lacquered, glass, wood-glass, variable, owner, project, specialty, professional, location, single-family home, architecture: distribution, luis angel zeballos couple – rosa katherine dueñas rosas, date, scale, floor, empty, false sky, edge of, beam