partments – Open plan – Plants – Sections – Elevations –
Drawing labels, details, and other text information extracted from the CAD file (Translated from Spanish):
climbs, lowers, facade to, facade c, facade d, facade b
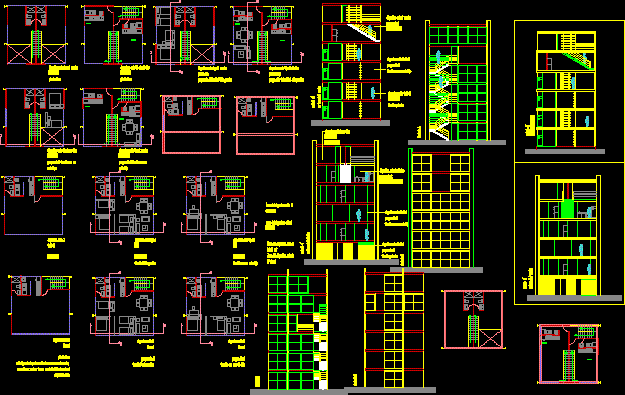
partments – Open plan – Plants – Sections – Elevations –
climbs, lowers, facade to, facade c, facade d, facade b