Designs CAD
Categories
Upload
Pricing
Blog
FAQs
0
Login
Sign Up
Home
/
Public Facilities
/
City Plans
/
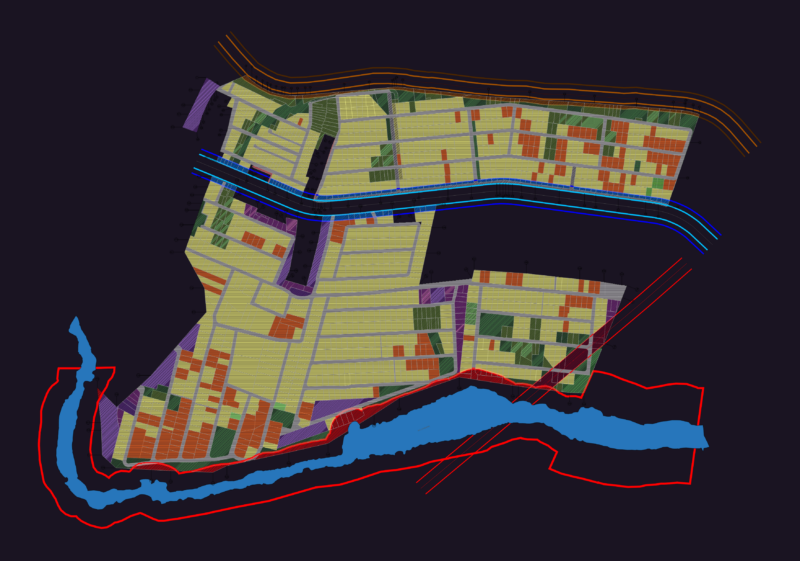
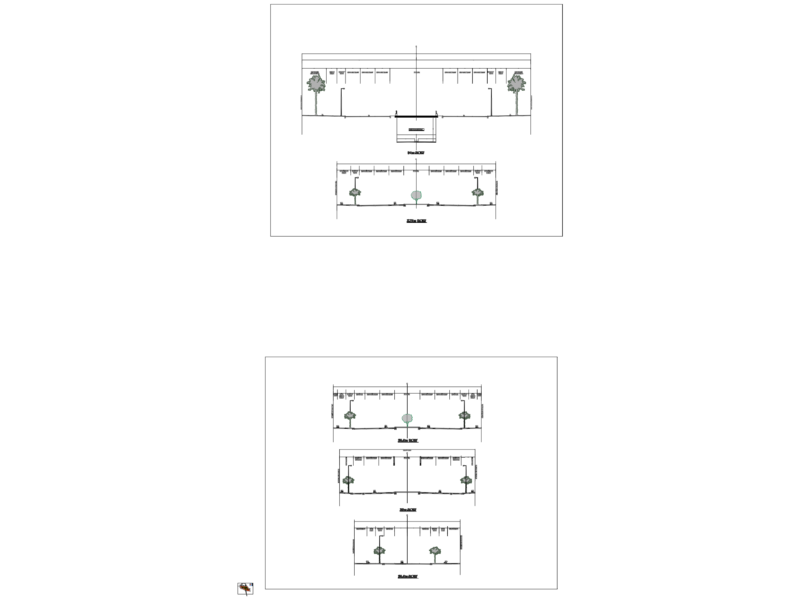
Plane Of Lots Residential Country DWG Block for AutoCAD
Plane Of Lots Residential Country DWG Block for AutoCAD
×
−
100%
+
Solar plane of land77.24ha
FREE
File Details
File Type
DWG
Type
Block
Language
Other
Units
Metric
Uploaded by
CAD Drawings
Category
City Plans
Published
Apr 14, 2018
Free Download
Download File
Download faster, ad-free, with more daily files
from $7/mo
Tags
autocad
beabsicht
block
borough level
COUNTRY
DWG
lots
plane
political map
politische landkarte
proposed urban
residential
road design
solar
stadtplanung
straßenplanung
urban design
urban plan
zoning
Sanitary installation for chapel with PVC and bronze specs
FREE
Full Details for Skyscraper DWG Elevation Details for AutoCAD
PREMIUM
$3.00
Duplex house plan
PREMIUM
$3.00
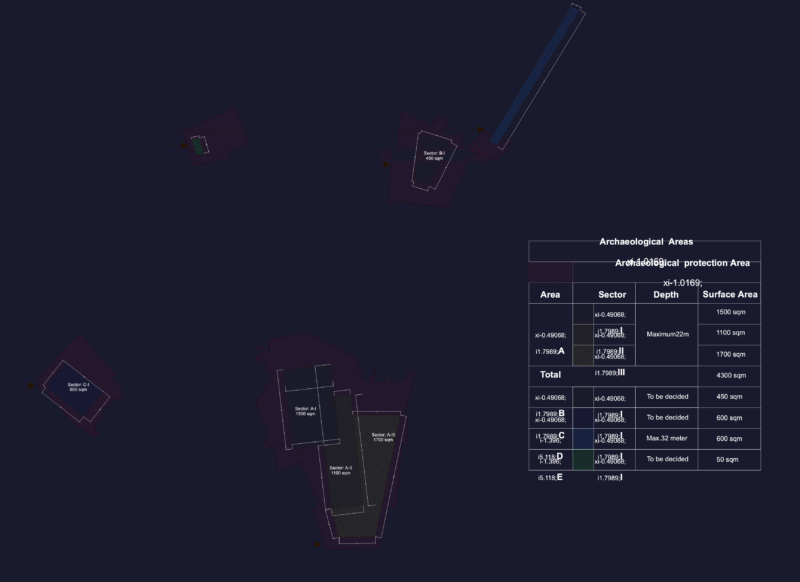
ARCHAEOLOGICAL SITE PLAN with Sector Areas & Phasing
FREE
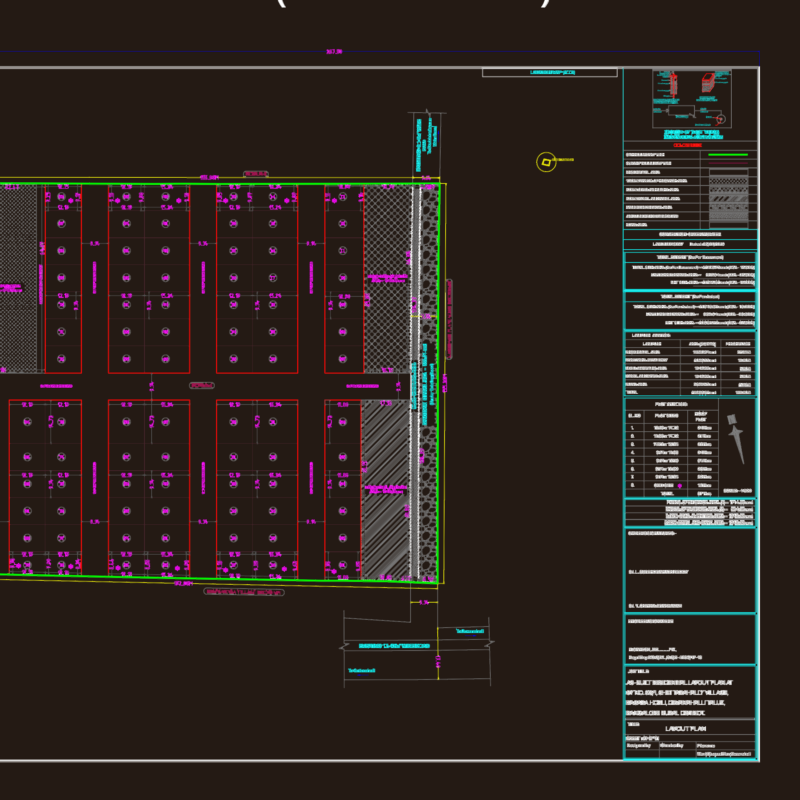
87 Plot Residential Layout Plan Devanahalli Bangalore Rural
FREE
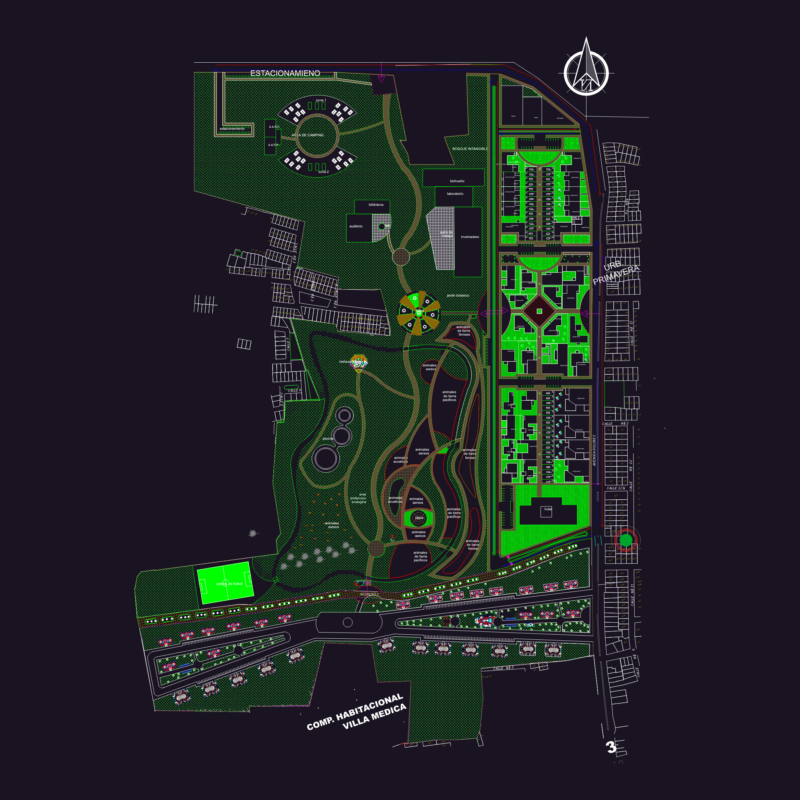
Ecopark urban development project master plan
FREE
HOUSING PROJECT GENERAL PLAN DWG
FREE
Grande Recife Allotment Master Plan CAD Drawing Featuring Residential Lots and Infrastructure
PREMIUM
$3.87
Floor Channel Grating Detail
FREE
Karachi Precinct 34 Cricket Stadium Drainage DWG Plan
FREE
54m R.O.W. Urban Land Subdivision & Road Sections
FREE
Browse All Downloads