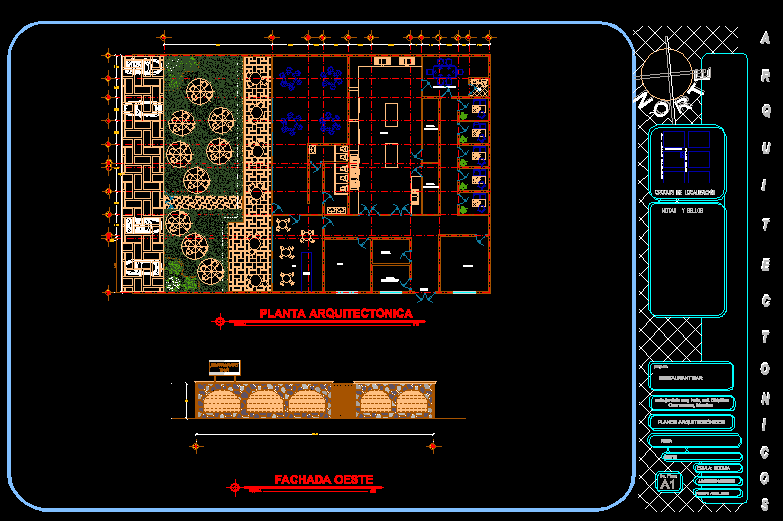
Distribution of small restaurant – Plant – View
Drawing labels, details, and other text information extracted from the CAD file (Translated from Spanish):
architectural floor, scale, dining room employees, kitchen, warehouse, bar, cellar, cellar, maintenance, bar, exit, camera, freezer, refrigerator, no. plane, dimension: meters, scale: indicated, date:, architectural plans, project, notes and stamps, Cuernavaca, Morelos, expert: location sketches, street, janitzio street, street view, street janitzio esq. rubber, col. chipitlan, prop., west facade, restaurant bar, restaurant bar