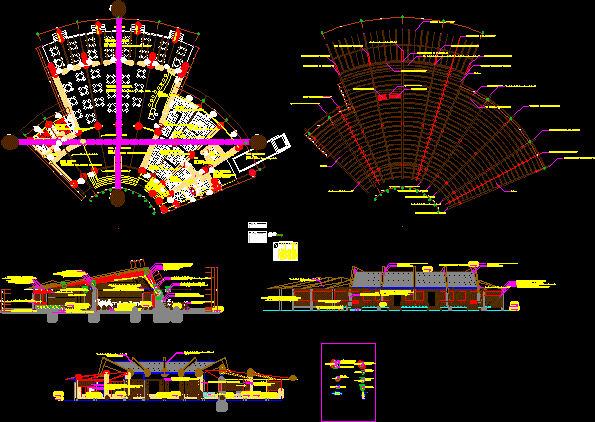
Restaurante – Project – Plants – Sections – Elevations – Details
Drawing labels, details, and other text information extracted from the CAD file (Translated from Spanish):
faculty of civil engineering and architecture, e.a.p: architecture, project: resort in lake yarinacocha, specialty: architecture, advisors :, responsible: mauricio aranda mile, scale:, date :, indicated, arq. víctor collazos linares -, arch. luis córdova facundo, plate :, drawing cad :, sill, type, height, width, observations, quantity, tekno, zocalos, against, s. h. gentlemen, shdamas, entrance hall, finishes, being pictorial, environments, floors, walls, horizontal overlapping timber, mahogany wood, ceramic floor, windows, doors, painted red ocher bayer, victor, synthetic enamel, natural lacquer, ticino, stainless , first, aparat., sanit., national, steel, or similar quality, wood frame type, electr., bakelite, white, exits, others, in wooden doors, yale locksmith, dining room, kitchen, storage, hall , cold room, painted red bayer, personal dining room, walk-in wardrobes, wood flooring quinilla, pine wood, vertical overlapping, ceramic veneer, veneer plates, metallic mosquito net, dining terrace, window type, alfeizer, high, type of door, width x height, painting, general floor plan, finishes table, legend table of openings, window frame, door frame, a – a cut, b – b cut, roof plan, mooring bolt, waterproofing duralfoil, flat wooden tiles, piez continuous wood channel support rainwater, wooden lath, laminated beam treated with dd sealer lacquer, mahogany wood lattice, quinilla wood staircase support beams, quinilla wood staircase, main dining room, terrace, finished floor: ceramic floor, ss.hh. gentlemen, ss.hh. ladies, finished floor: pine wood floor, finished floor: quinilla wood floor, loading and unloading, staff dining room, salads and cold foods, pastry – breads, main kitchen, trade, dishwashing, maneuvering yard, finished floor : compacted earth, box, bar, finished floor: floor planking, wood quinilla, c. cleaning, beam laminated wood, laminated beam, concrete planter, natural earth filler, wooden window frame red ocher bayer finish, metal mosquito net window, wooden flat roof covering, wooden pine frieze, bolt mooring d, steel bar sign, anchor bolt, laminated beam treated with dd lacquer sealant, wooden decking wall, screw wood straps, ridge cap, white ceramic veneer, bathroom mirror, wall veneer surgical steel plates, strainer bell , mahogany work tables, main elevation