
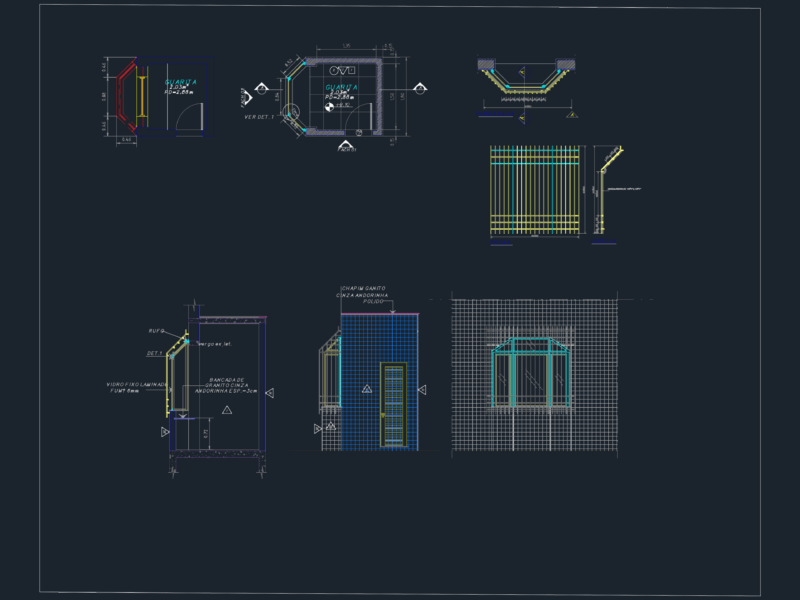
Service building floor plan DWG with plumbing and sanitation networks

Architectural plan for a curved service building with full structural axes & sanitation networks for waste and rainwater. includes equipment positioning for professional kitchen areas, restroom cabins, and fire safety systems.

PREMIUM

File Details

File Type
DWG
Type
Full Project
Language
French
Materials
Concrete, Masonry, Steel
Units
Metric
Area
2500 – 4999 m² (26909.8 – 53808.7 ft²)
Features
A/C
Uploaded by
Free DWG
Category
Commercial, Hotel, Restaurants & Recreation
Published
Jun 24, 2026
Price $3.87
or

or get unlimited access from $7/mo

Browse All Downloads