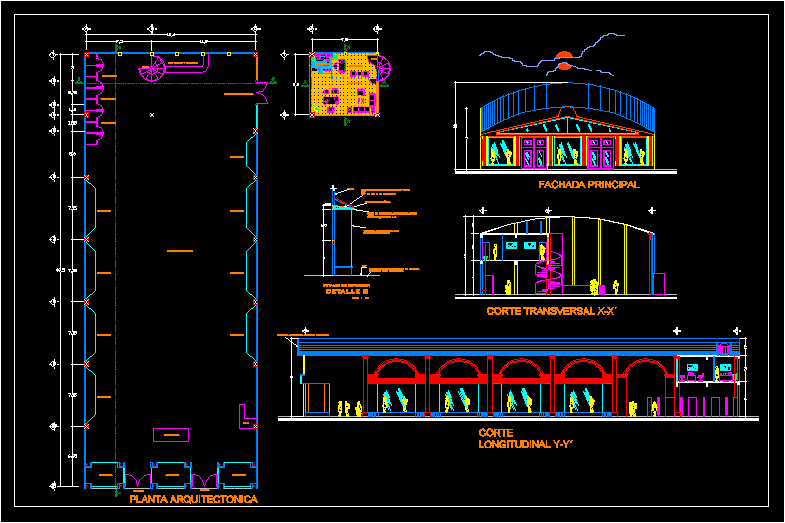
Shopping Center – Plants – Sections – Elevations
Drawing labels, details, and other text information extracted from the CAD file (Translated from Spanish):
wall, detail of display, detail b, main facade, architectural floor, false plafond for luminous sign, npt, Spanish type tile, dresser, parcel, entrance, exit, box, display, dressing rooms, perfumes and lingerie, emergency exit, ups , low, reception, management, sanitary, exhibition hall










