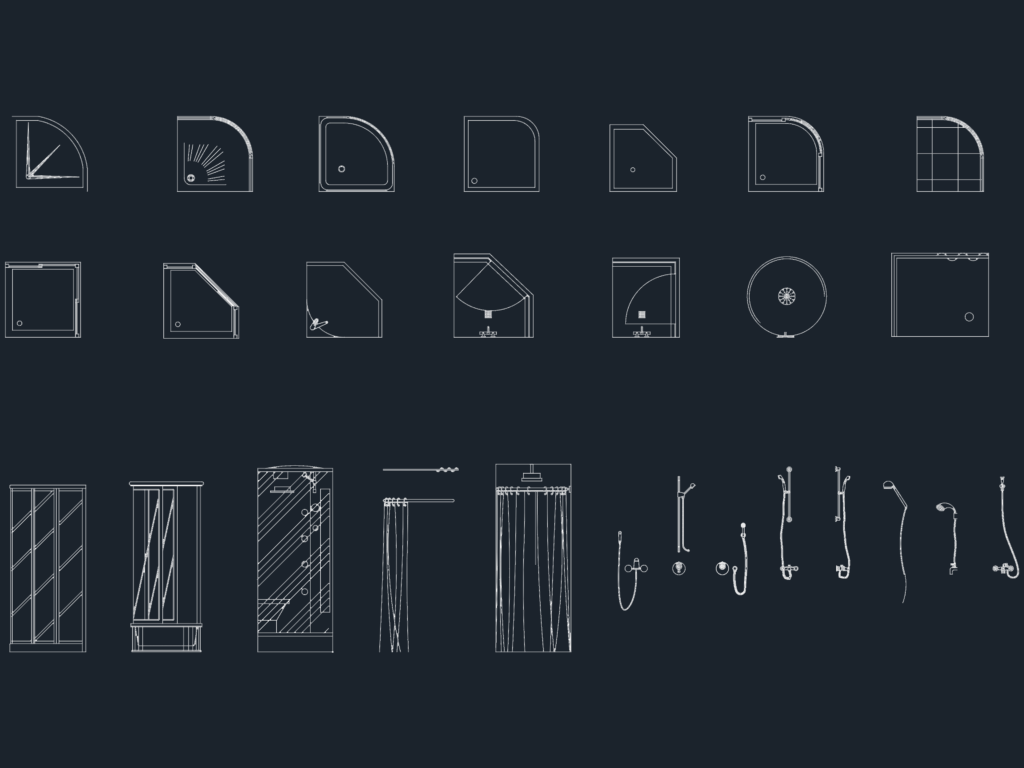
Shower tray plans in various shapes including corner, circular, and square units, paired with a collection of shower head and fixture elevations. We’ve included different hand-held sprayers, wall-mounted mixers, and shower curtain blocks to help flesh out bathroom interiors. It’s a clean set of 2D AutoCAD blocks for residential or hospitality plumbing layouts
Shower Fixtures DWG Blocks with Plans and Elevations