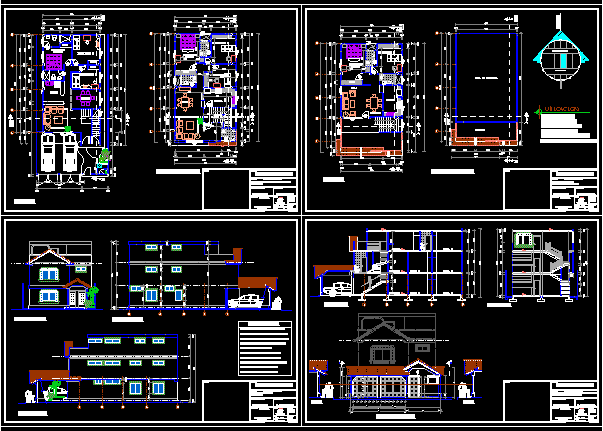
Construction of three levels, two departments
Drawing labels, details, and other text information extracted from the CAD file (Translated from Galician):
room, Carlos and. campoverde l., a r e t e c t o, structure reinforced concrete masonry walls of blocks plaster coating and ceramic floor marble and ceramic rubber paint covered eternit and tiles lying fibrolit and slab doors guayacan and iron inst. built-in electric inst. Recessed sanitary ware, cistern, dining room, bedroom, master, closet, ground floor, kitchen, upper floor, living room, deck of roof, terrace, north, second street, location, citadel: la chala, province: guayas, canton: guayaquil, parroquia : letamendi, stamps :, project :, contains:, lamina :, owner :, architectural design :, resp. technical :, date :, scale :, drawing :, ing. I say puma velastegui, arq. carlos campoverde, – main facade – facade enclosure, technicalservi s.a., ing. julio cesar zambrano m., facade closure, file dwg :, chala orig., general manager, main facade, architectural plans, facade lat. der., – side facades, – location, facade lat. left, – ground floor – proposed high floor, top floor – proposal, – implementation and coverage, implementation and coverage, specifications








