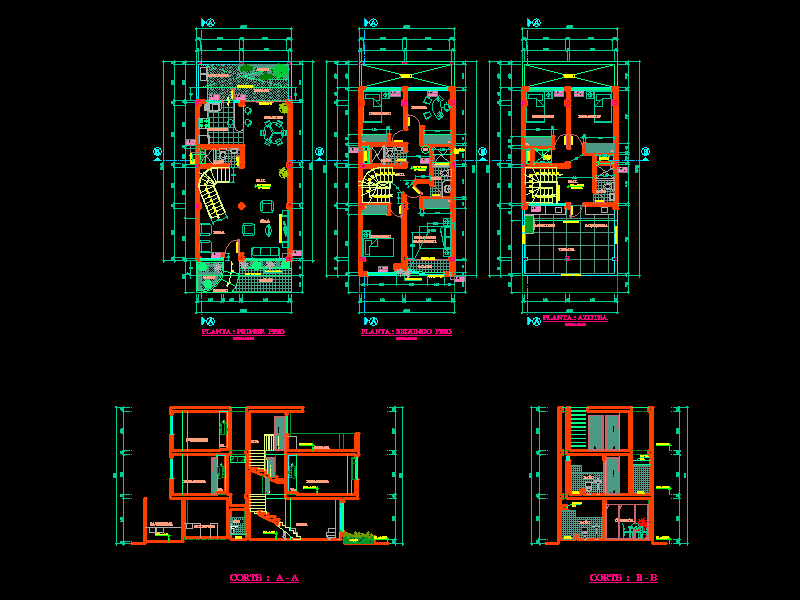
Small 2 storey townhouse over roof – Ground – cuts – Details – dimensions – Equipment
Drawing labels, details, and other text information extracted from the CAD file (Translated from Spanish):
terrace, hall, living, bedroom, cl., bathroom, laundry, kitchinnet, shower, garden, dining room, proy.techo, low., garden, entrance, recess, room, empty, proy. roof, balcony, studio, barbecue, entertainment center, shower cabin, th., staircase, cat, duct