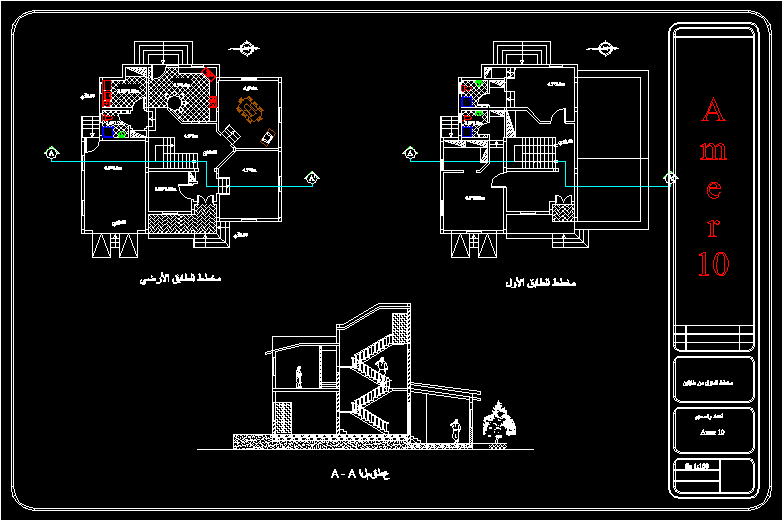
Housing plan. family house in 2D.
Drawing labels, details, and other text information extracted from the CAD file:
american standard, porcelain – white, jenn-air, brushed stainless steel, general electric, washer – dryer – standard size, white, water closet – one piece – elongated bowl, ellisse petite pedestal lavatory, wht, scale, project, date, sheet, project name and address, firm name and address, no., general notes, water closet – one piece – elongated, ãîøø çáøçèþ çáãñöí, ãîøø çáøçèþ çáãæá, ãîøø ááãäòá ãä øçèþíä, ãúïçï æêõãíã