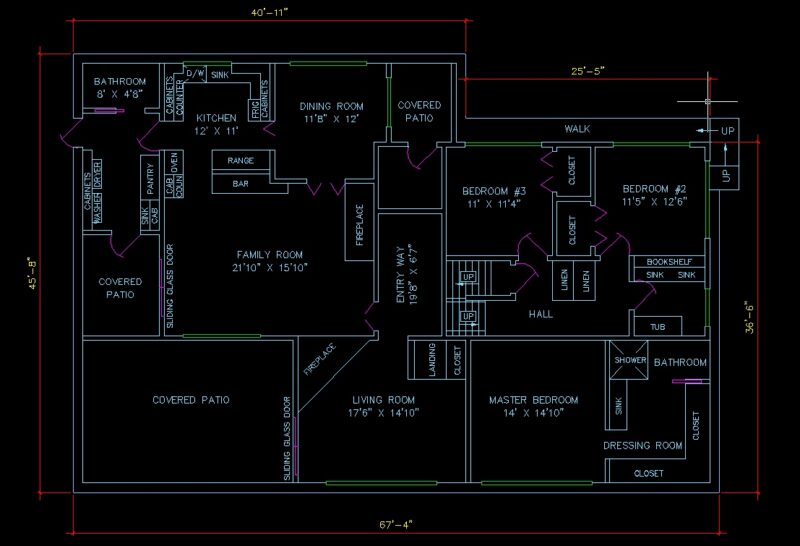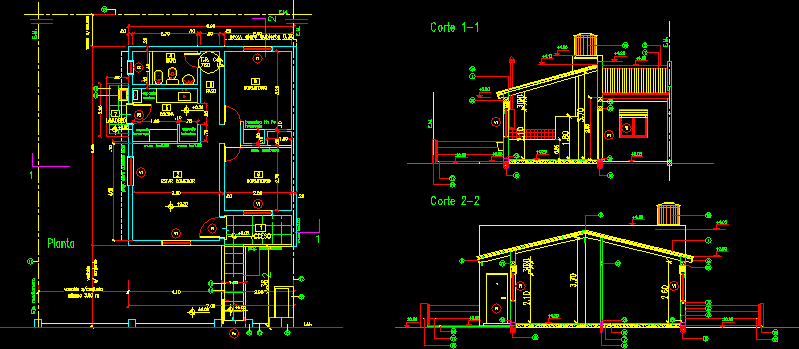
Housing 2 bedroom
Drawing labels, details, and other text information extracted from the CAD file (Translated from Spanish):
lime, bid, bedroom, ppp, plan :, resol. aprob.:, dib.:, date :, esc.:, project:, work :, aprobo :, prototype, pluriannual, program, ivba, space for the folio, em, calefon, plant, mediating axis, toilet-m , bidet, variable, tr cap., banquina hn pe, proy. Ridge, proy. semi-covered, dining room, kitchen, laundry, kitchen, space, refrigerator, washing machine, l.m.