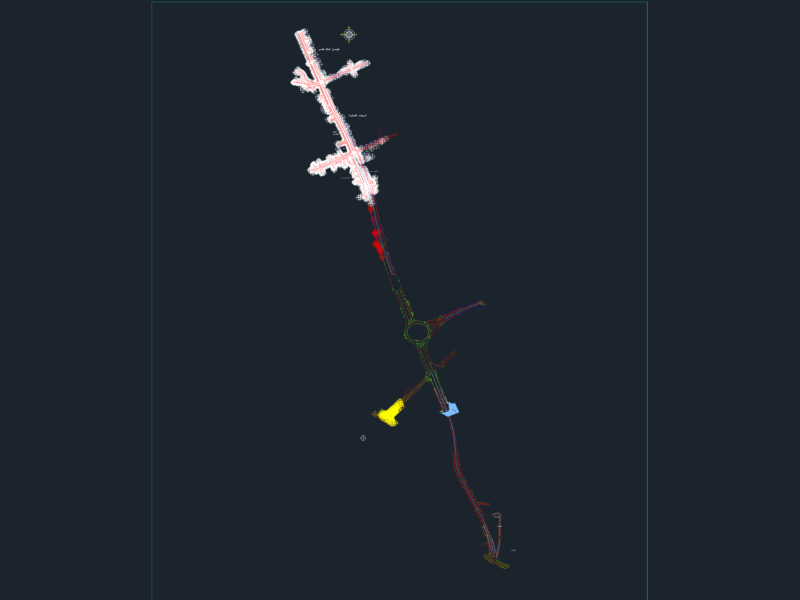
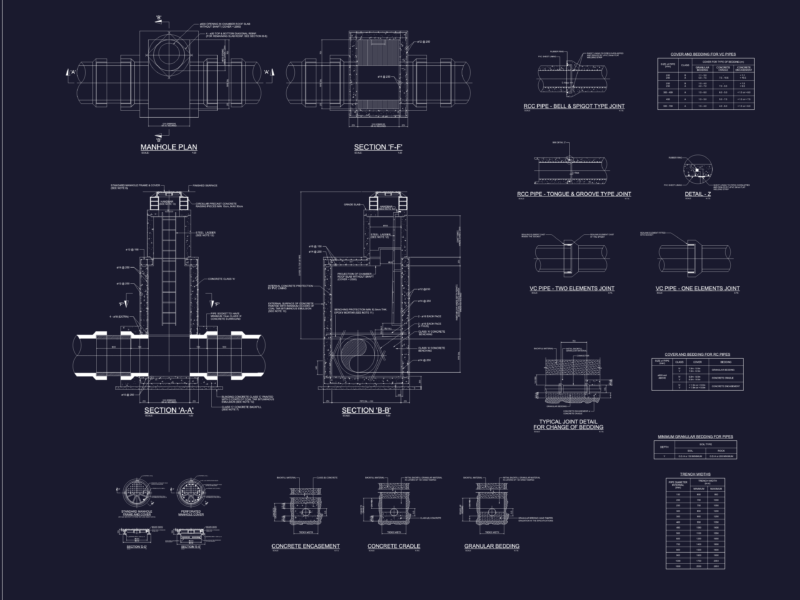
Topographic layout including residential house, outbuildings, and water/sewer networks. Topogrāfiskais plāns ar inženierkomunikācijām
Site Survey for Residential Parcel with Underground Service Networks
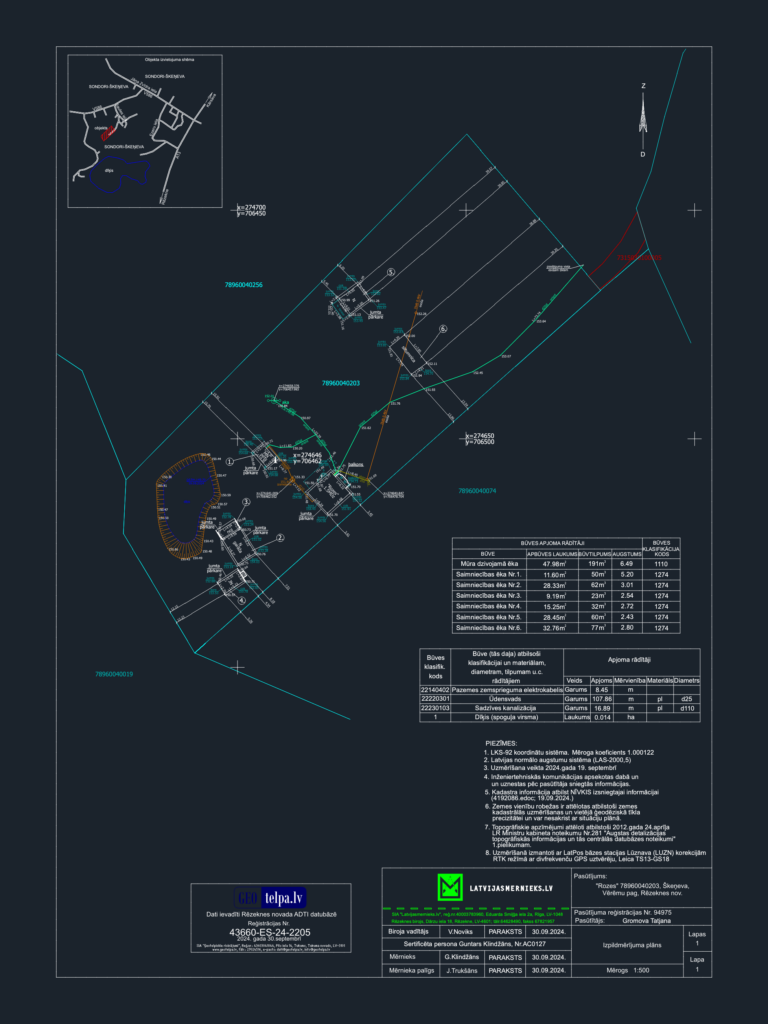
Topographic layout including residential house, outbuildings, and water/sewer networks. Topogrāfiskais plāns ar inženierkomunikācijām