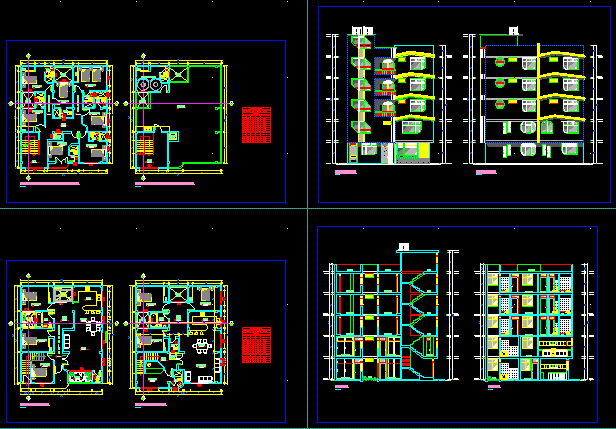
Small Hotel – Project – Plants – Sections – Elevations
Drawing labels, details, and other text information extracted from the CAD file (Translated from Spanish):
iron, material, width, type, high, alfeiz., box vain, windows, patio, laundry, closet, ss.hh., room, dining room, kitchen, garden, well, star, hall, reception, well, distribution first floor, distribution second floor, projection of extero eaves, roof, court a – a, court b – b, passage, hall star, frontal elevation, lateral elevation, service room