
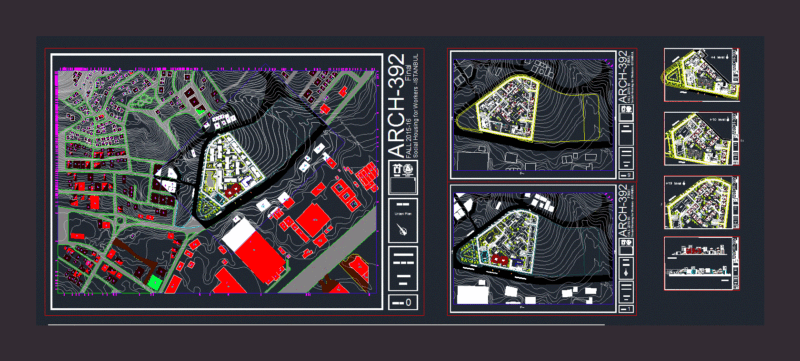
Social housing in Algeria – plants – sections – details – specifications – designations – dimensions
Drawing labels, details, and other text information extracted from the CAD file (Translated from French):
living room, s.d.b, w.c, kitchen, hallway, balcony, loggia, ground floor plan view, cellar entrance, cellar, basement plan view, floor plan view, plan view, aa cup, main facade