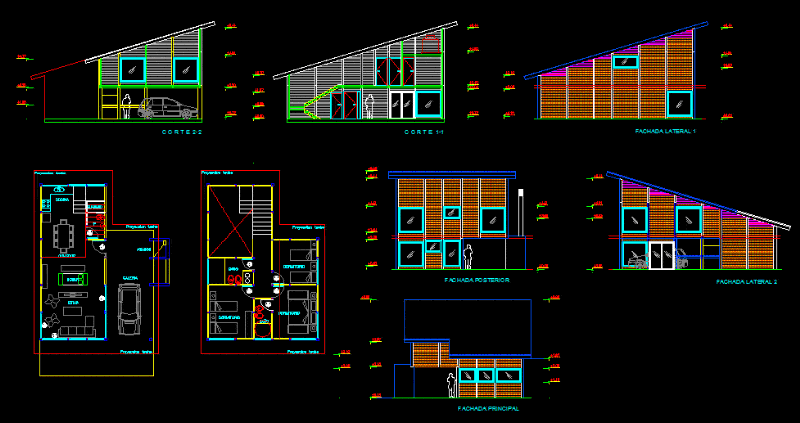
Cabaña on the mountain; possesses two floors with all services
Drawing labels, details, and other text information extracted from the CAD file (Translated from Spanish):
bedroom, bathroom, living room, home, kitchen, dining room, gallery, rear facade, rotisserie, main facade, ceiling projection, saved, —-, draft cabin, plants, esc.:, cuts, facades










