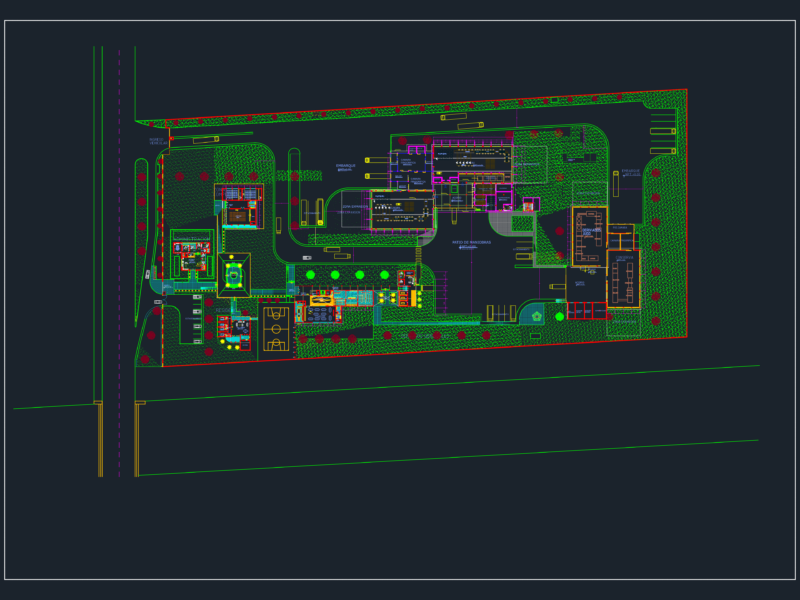
Floor plans & site layouts for a sustainable container-based building project. This set includes the ground floor, first floor, and roof plans, plus a full rainwater drainage design (projeto executivo de águas pluviais). You’ll find specific details for the external deck area, permeable paving with grass and gravel, and a biodigester setup. The building itself consists of modular containers with sandwich panel roofing and glass pergolas. Rainwater collection is integrated with a 2460L harvesting tank clearly marked on the site plan. Dimensions are metric and the drawing is qute regarding material finishes and slopes.
Sustainable Container Building Floor Plans and Rainwater Drainage Layouts