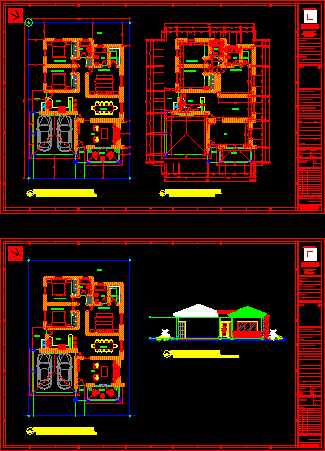
Three Bedrooms House – Plant – View
Drawing labels, details, and other text information extracted from the CAD file (Translated from Spanish):
range, washer, twin bed, station: r. hernandez drive: file: cadd file :, data info.:, cad digitation, electrical system design :, hydraulic systems design:, indicated, name :, id code, num. leaf, leaves, num., total, revisions, date, description, owner :, supervision :, responsible for the work :, doc. base :, r e s i d e n a l, n a i m e, name: arq. rafael hernandez, name: ing. laura richardson almanzar, elevations, leaf, no., codia :, rafael hernandez, architectural design execution and supervision, dining room, hall, gallery, double carport, kitchen, washing, bathroom, dorm. main, dressing room, access, patio, breakfast bar, closet, pantry










