This is the structure of an information center, with auditorium, administrative offices, bathrooms, , art gallery. This design includes the floor plans and section.
Tourist Information Center 2D DWG Design Block for AutoCAD
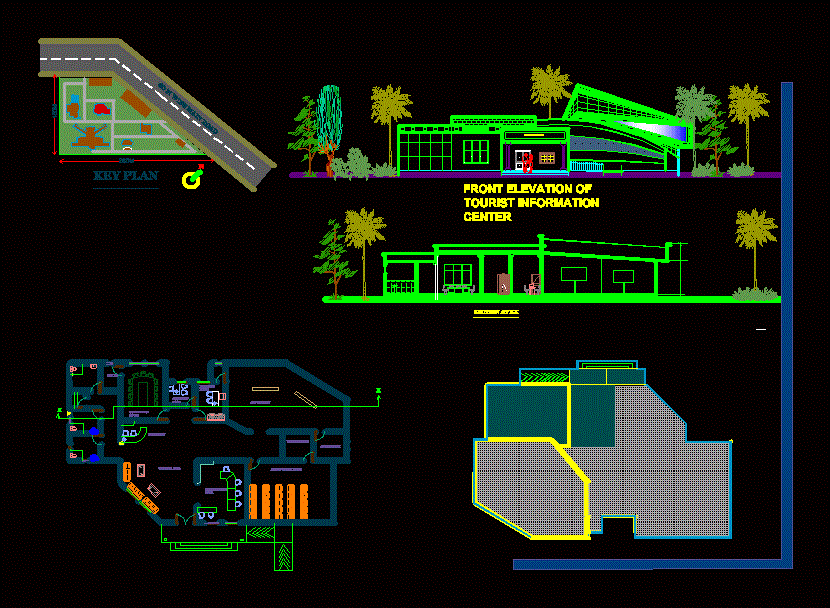
This is the structure of an information center, with auditorium, administrative offices, bathrooms, , art gallery. This design includes the floor plans and section.










