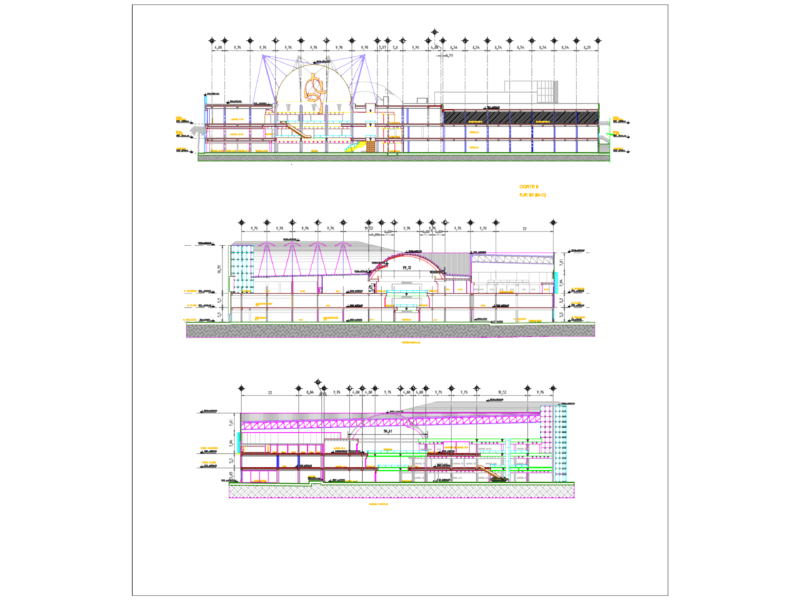
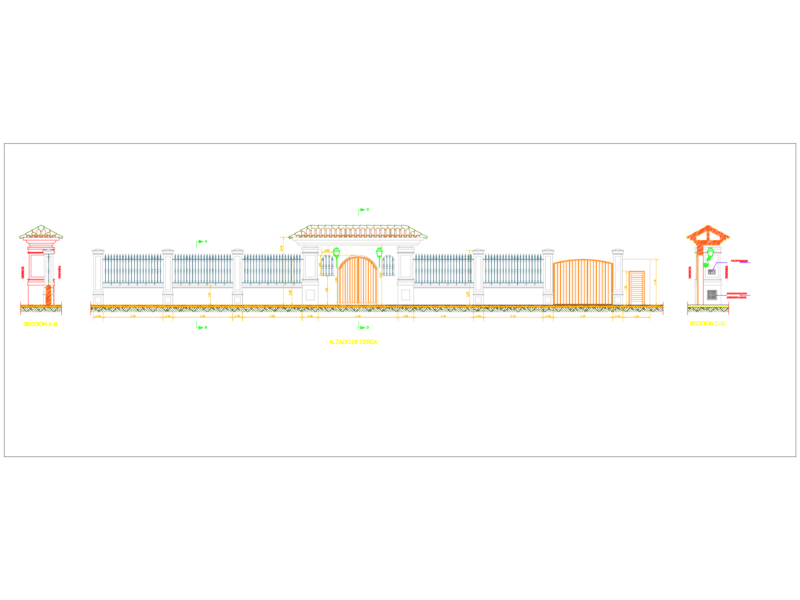
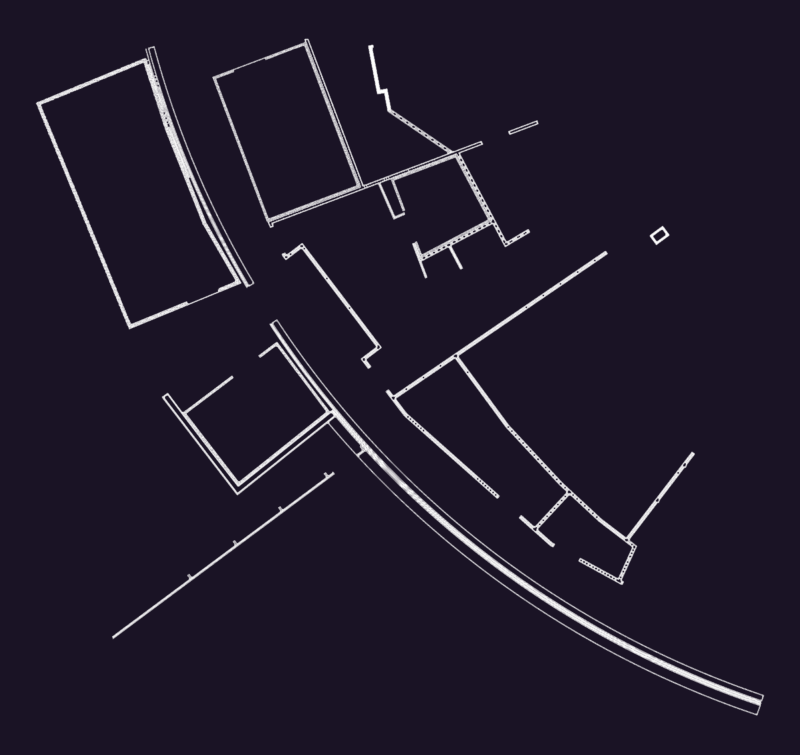
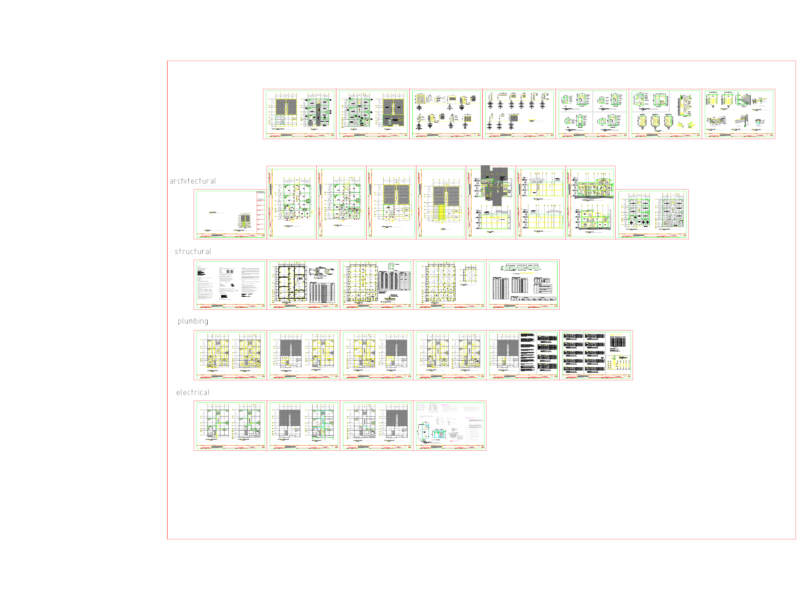
Full set for a two-story home including floor plans, roof detail, elevations, and site location.
Two-Story Residential Villa with Full Architectural Plans and Site Layout
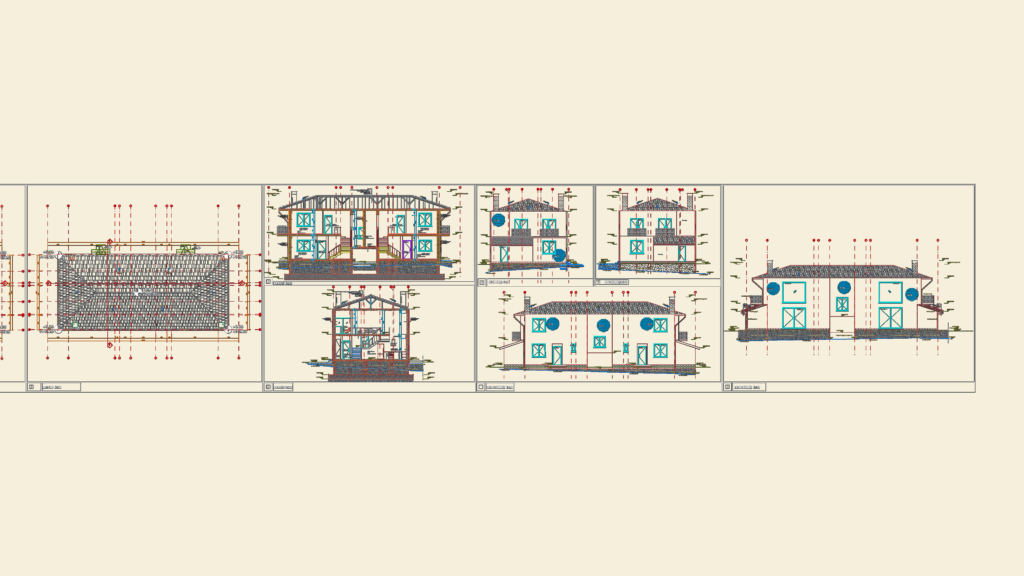
Full set for a two-story home including floor plans, roof detail, elevations, and site location.