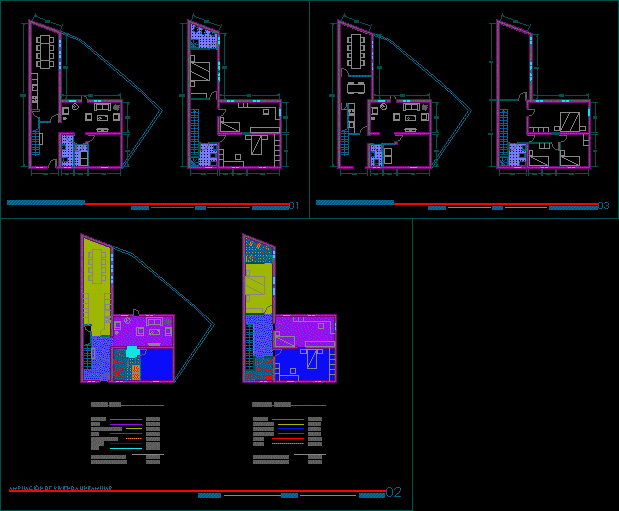
PLANS UNIFAMILY HOUSING
Drawing labels, details, and other text information extracted from the CAD file (Translated from Spanish):
extension of detached house, descriptive plans, surfaces, ground floor, lobby, living room, kitchen – dining room, toilet, wet room, storage room, total surface area in bp, passage, first floor, surface extension