
Daniel
Drawings by Daniel
557 Drawings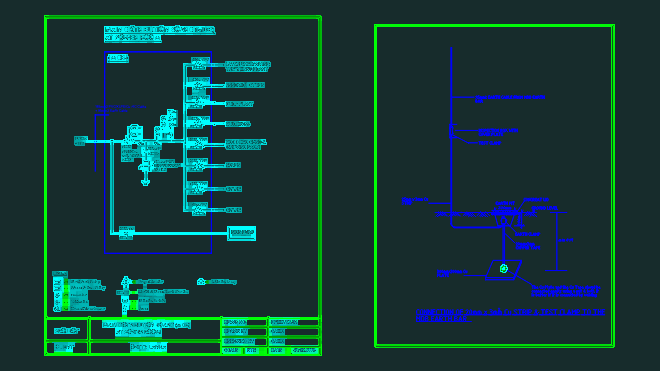
SWITZ LANKA POULTRY ELECTRICAL DWG
Daniel 557 Drawings · Joined April 2026 Drawings by Daniel 557 Drawings Vietnamese Land Survey Plan DWG with Ben Luc Long Thanh Expressway Details PREMIUM$4.84 Daniel 557 Drawings · Joined April 2026 Drawings by Daniel 557 Drawings This drawing is for a large-scale land survey and cadastral map in Dong Nai, Vietnam, including coordinate tables […]

Yeşilyuva park restaurant DWG
Daniel 557 Drawings · Joined April 2026 Drawings by Daniel 557 Drawings Yeşilyuva park restaurant plans incl. ground floor, roof, elevations & the usual cross-sections at 1/50 scale.

Dong Thanh Commune 1:2000 Scale Cadastral and Land Parcel Map
Daniel 557 Drawings · Joined April 2026 Drawings by Daniel 557 Drawings Cadastral map of Dong Thanh commune in Lam Ha, Vietnam at 1:2000 scale. We included the land parcel […]
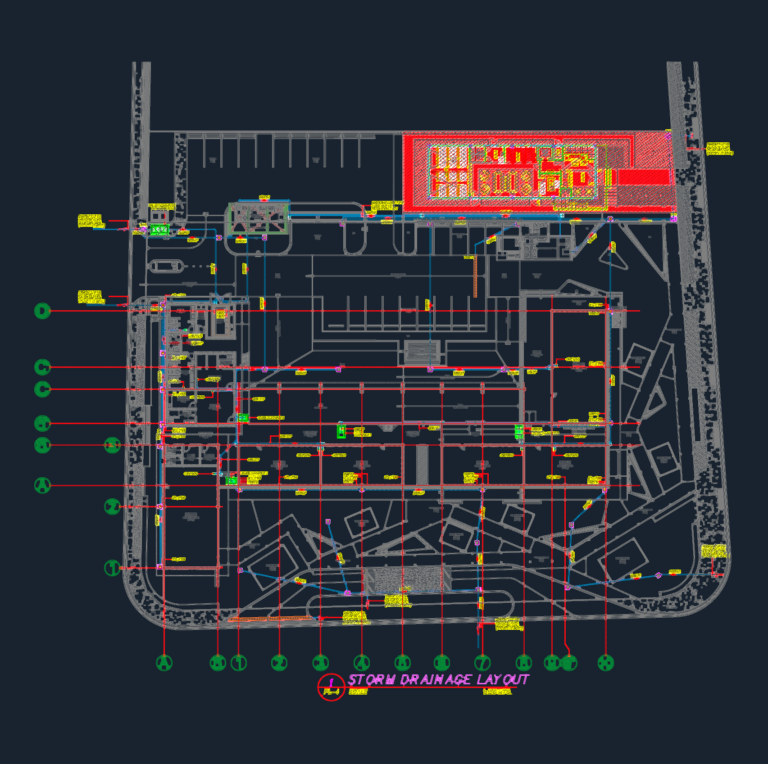
Commercial plumbing as-built plans with storm drainage and vent layout
Daniel 557 Drawings · Joined April 2026 Drawings by Daniel 557 Drawings AS-BUILT plumbing plans. has storm drainage & sewer waste layouts with PVC SERIES 1000 and PPRC pipe specs.
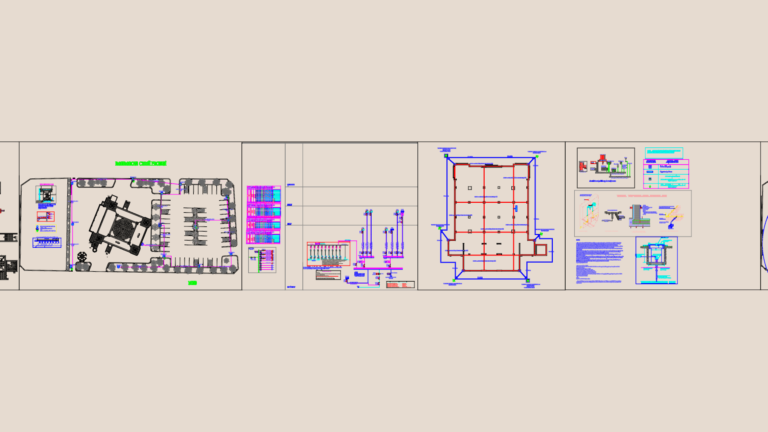
Barbaros2 mosque electrical project dwg
Daniel 557 Drawings · Joined April 2026 Drawings by Daniel 557 Drawings Electrical design package for the Barbaros2 mosque project. Includes lighting layouts for the main prayer hall, mahfil floor, […]
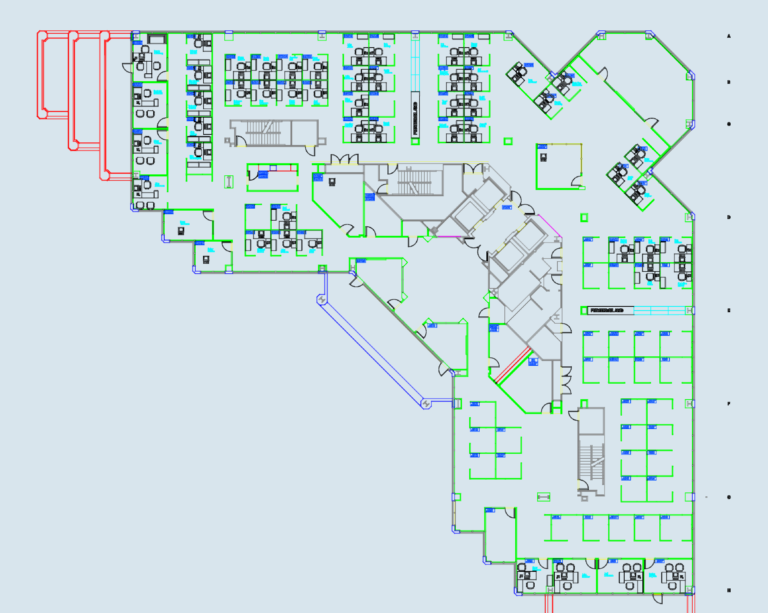
Commercial Office Floor Plan with Cubicle Layout
Daniel 557 Drawings · Joined April 2026 Drawings by Daniel 557 Drawings commercial office floor plan. includes furniture layout with cubicles, desks, and perpheral rooms for storage and copy. structural […]

2.5m Vertical Tapestry Loom and Spinning Wheel Detail
Daniel 557 Drawings · Joined April 2026 Drawings by Daniel 557 Drawings Vertical tapestry loom assembly w/ front elevation showing warp thread arrangement and woven pattern. Frame members are 100mm […]
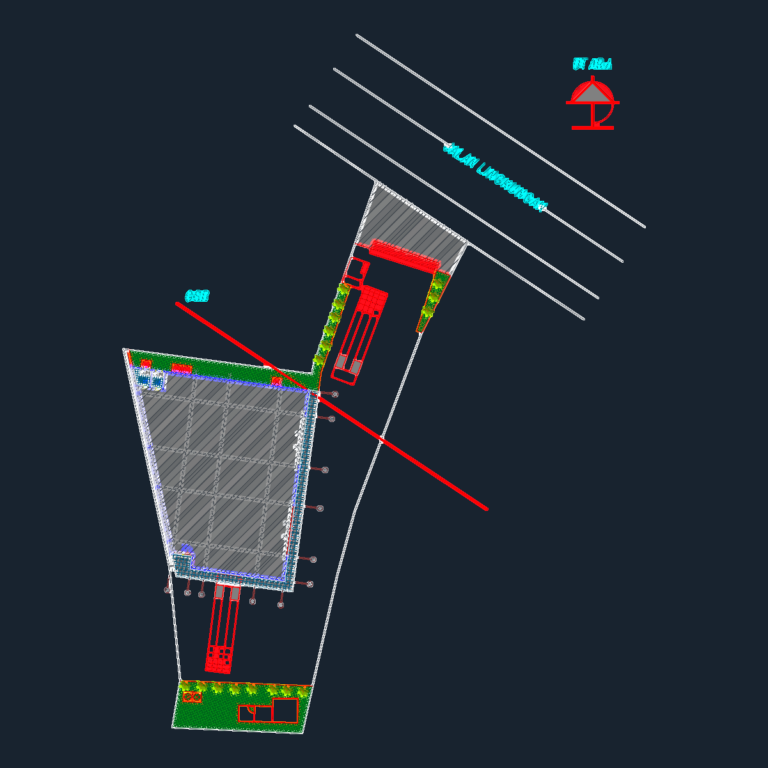
Industrial Workshop Building Plan and Details
Daniel 557 Drawings · Joined April 2026 Drawings by Daniel 557 Drawings Workshop architectural set incl. floor plan, elevations, and sections A-A/B-B, site layout shows GSB (building setback line) and […]
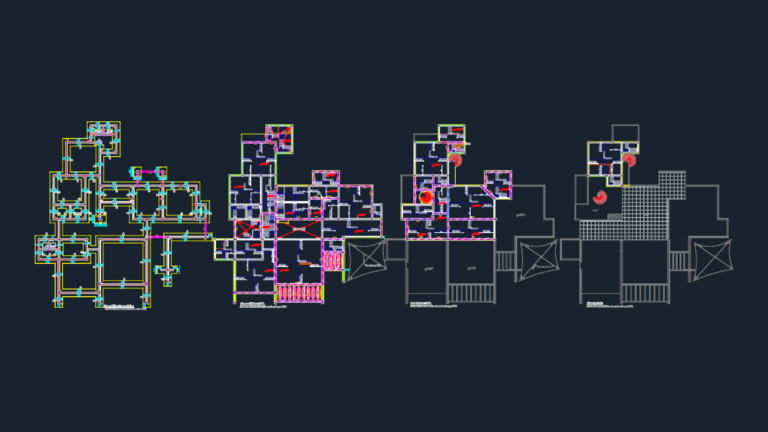
FARM HOUSE 226B STRUCTURE
Daniel 557 Drawings · Joined April 2026 Drawings by Daniel 557 Drawings foundation layout plus slab and beam reinforcement details for floors and mumty

Mitsubishi FX5U PLC and Panasonic Packing Machine Electrical Wiring Diagrams
Daniel 557 Drawings · Joined April 2026 Drawings by Daniel 557 Drawings Complete electrical schematic for a Panasonic packing line automated with a Mitsubishi FX5U-80MR PLC. Includes wiring for Hitachi […]
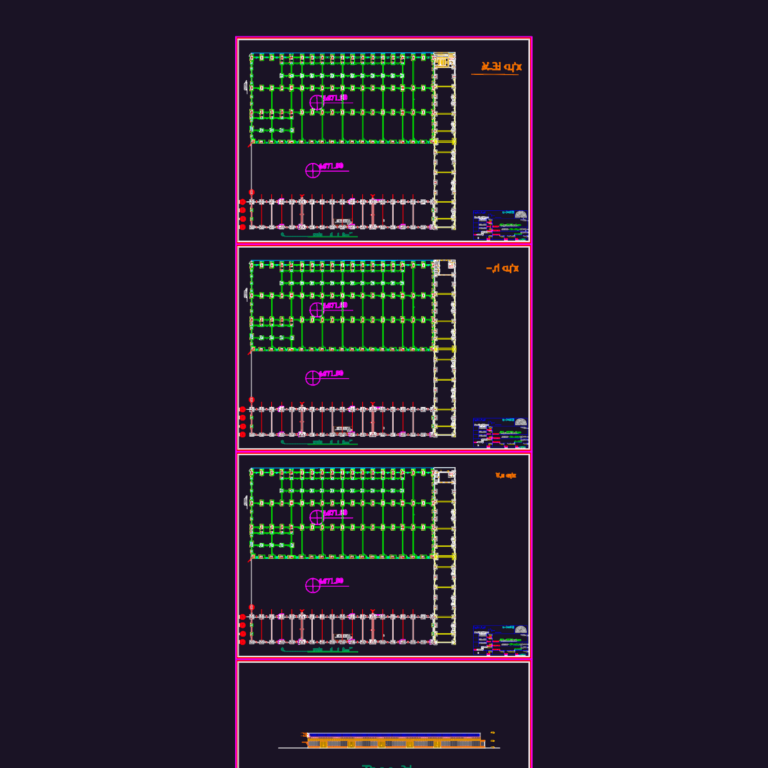
Structural Foundation and Base Plate Plan for Block C6
Daniel 557 Drawings · Joined April 2026 Drawings by Daniel 557 Drawings Foundation plans, base plate layout, and a general elevation for block C6.
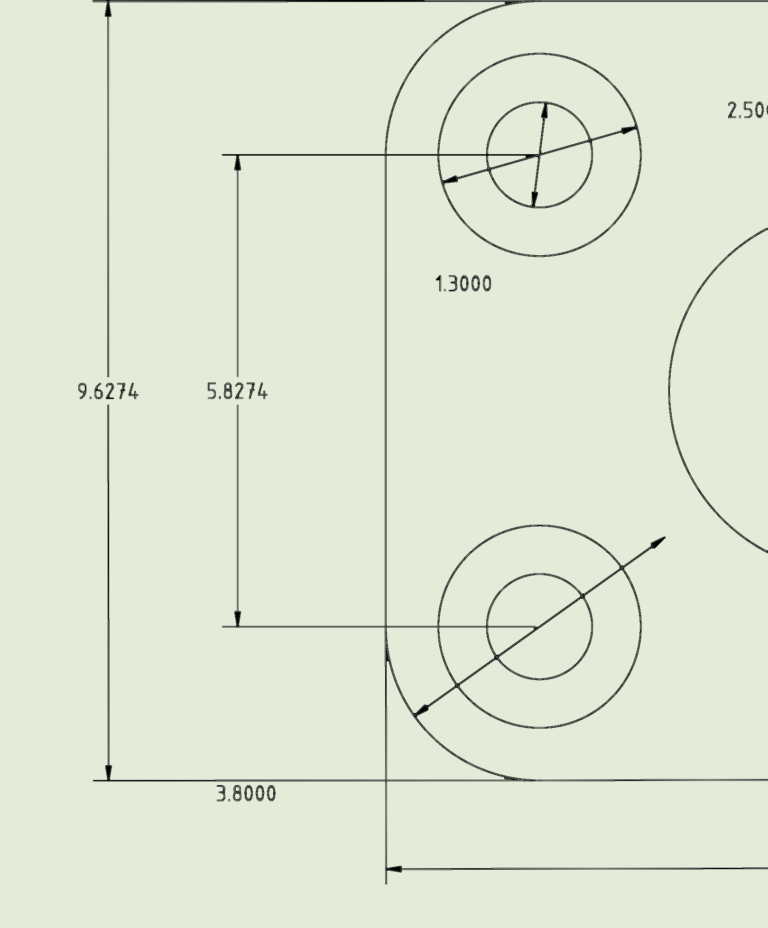
Mechanical Mounting Plate Detail
Daniel 557 Drawings · Joined April 2026 Drawings by Daniel 557 Drawings Mechanical plate detail featuring various circular bored holes & rounded corners. I’ve included several dimensions like the 5.8274″ […]
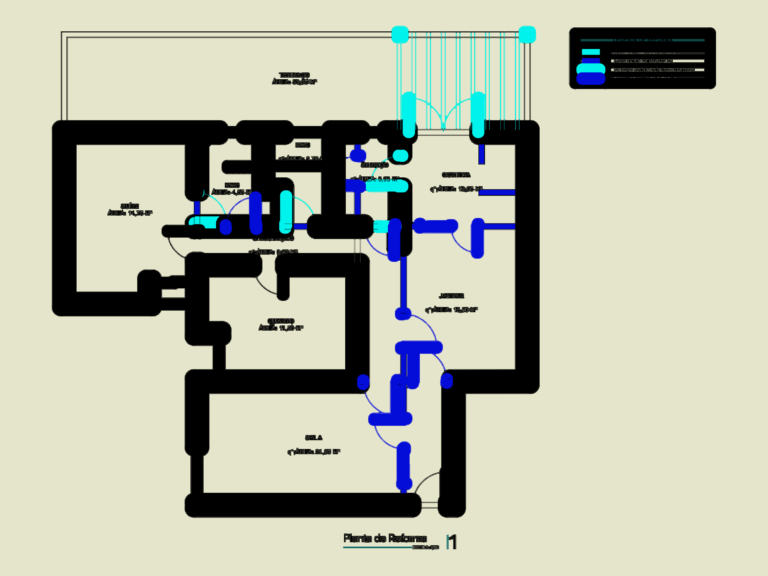
House Renovation Project Plans
Daniel 557 Drawings · Joined April 2026 Drawings by Daniel 557 Drawings Floor plans for residential renovation. Inclueds technical, layout, and electrical/plumbing points. ~81m2 construction area with demo and construction […]
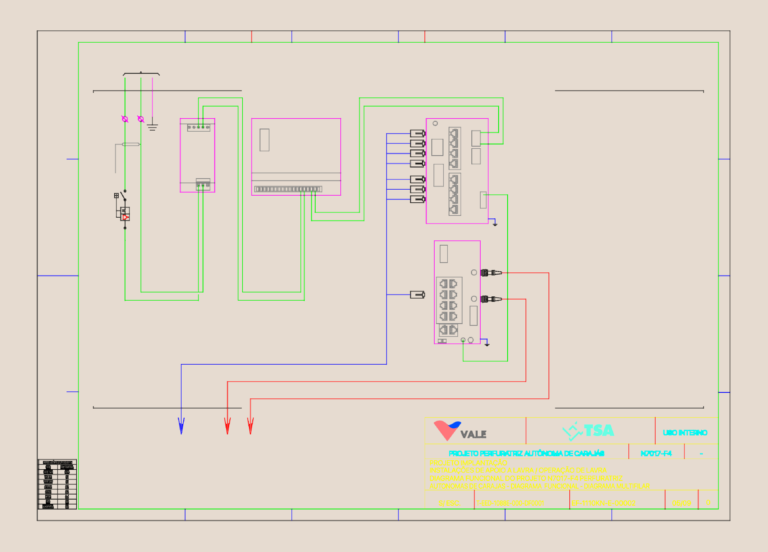
VALE N7017-F4 PERFURATRIZ AUTONOMA DWG
Daniel 557 Drawings · Joined April 2026 Drawings by Daniel 557 Drawings functional diagram for the CARAJAS autonomous drill setup incl. sIEMENS SITOP, lte switch, gnss, plc and more.
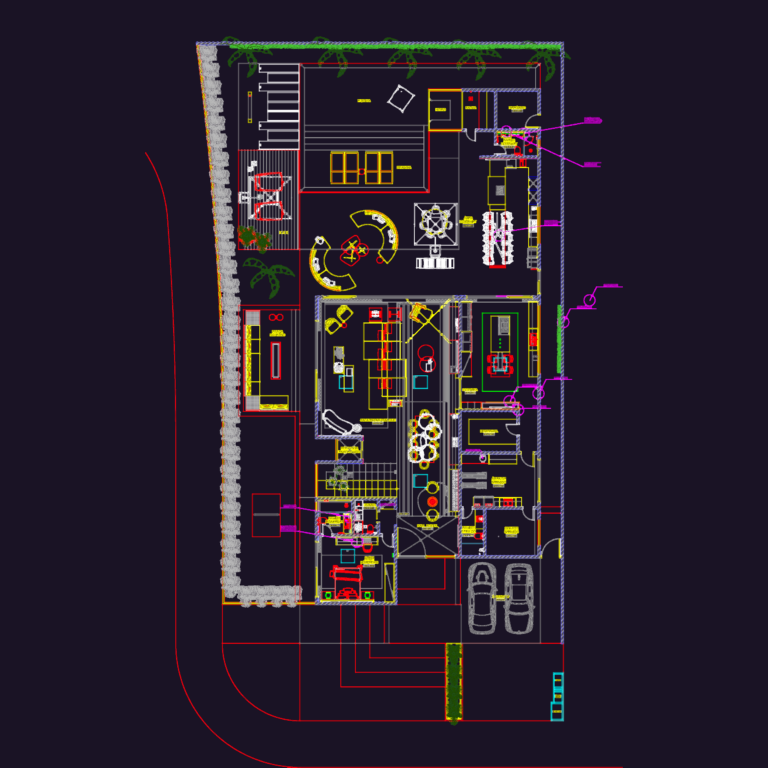
Alphaville Luxury Villa DWG
Daniel 557 Drawings · Joined April 2026 Drawings by Daniel 557 Drawings Architectural set for high-end residence in Alphaville. Floor plans for ground floor incl. gourmet area, pool, and sauna. […]
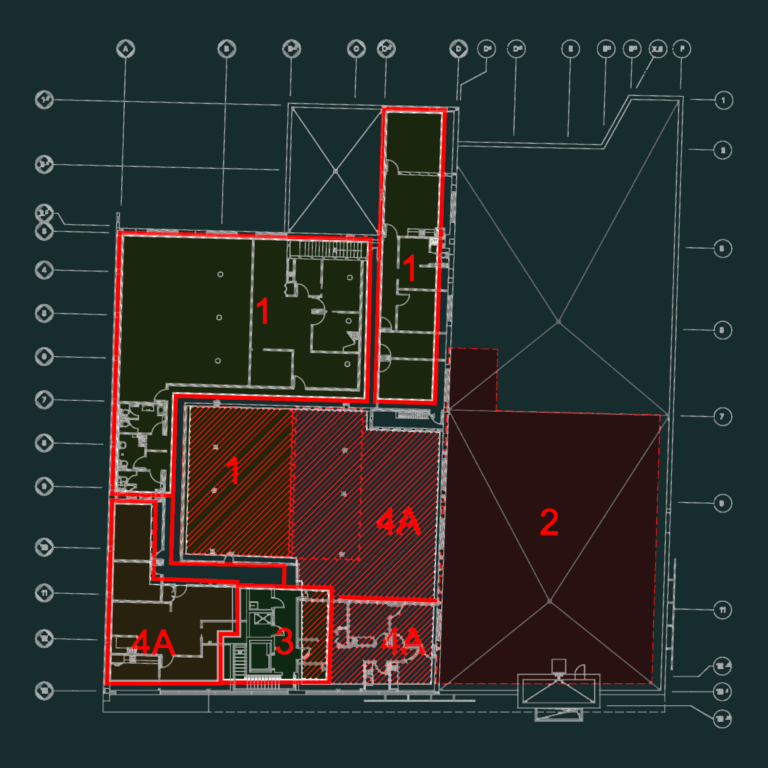
Jean Coutu pharmacy renovation phasing plans
Daniel 557 Drawings · Joined April 2026 Drawings by Daniel 557 Drawings phasage for basement, ground floor, and upper levels. includes mechanical and demo notes for PJC pharmacy and medical […]