
Eng_Plans
Drawings by Eng_Plans
6320 Drawings
Royal Flush Adjustable Concealed Pendent Sprinkler Detail Section
Eng_Plans 6320 Drawings · Joined December 2016 Drawings by Eng_Plans 6320 Drawings GI Pipe Riser Wall Support Detail with Clamp FREE Eng_Plans 6320 Drawings · Joined December 2016 Drawings by Eng_Plans 6320 Drawings Riser support detail showing a wall-mounted GI clamp assembly. The drawing covers the G.I. plate, pipe clamp with […] Free – Add to Cart […]

Industrial Plant Site Plan with Warehouse and Office Layouts
Eng_Plans 6320 Drawings · Joined December 2016 Drawings by Eng_Plans 6320 Drawings Industrial plant layout for a 20,000 sqm site including the general distribution plan and maneuvering yards. It’s got […]

Trees and Plants 2D CAD Blocks Plan and Elevation
Eng_Plans 6320 Drawings · Joined December 2016 Drawings by Eng_Plans 6320 Drawings Collection of 2D tree and plant blocks for architectural landscaping. Incl. conifers, palms, willow, maple, dogwood, & various […]

3D Pergola Architectural Model with Columns and Timber Details
Eng_Plans 6320 Drawings · Joined December 2016 Drawings by Eng_Plans 6320 Drawings 3D model of a timber pergola structure featuring columns and surrounding landscape elements.
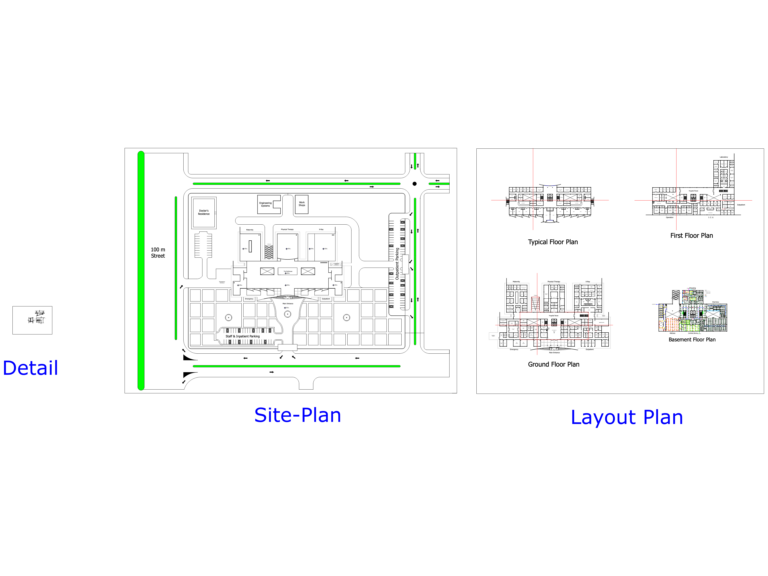
Hospital wiring layout plan
Eng_Plans 6320 Drawings · Joined December 2016 Drawings by Eng_Plans 6320 Drawings Hospital floor plans and electrical wiring layout. Incl. site plan, basement, ground floor, the usual…
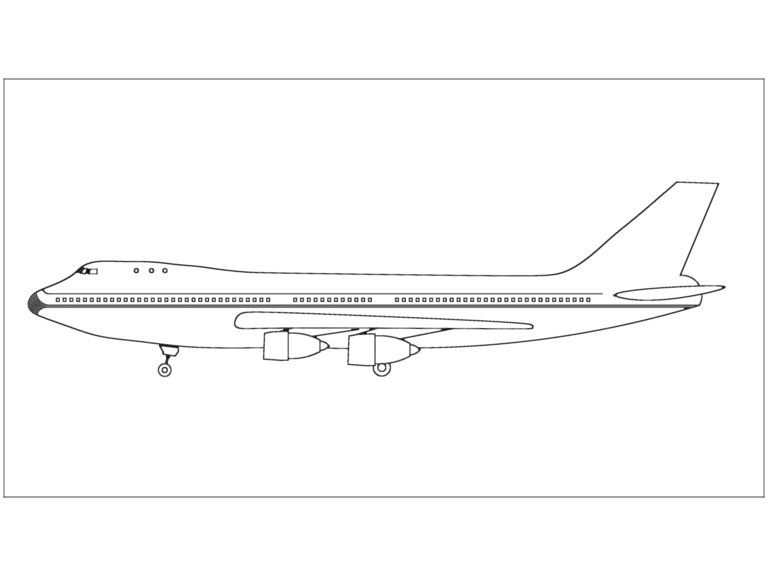
Boeing 747 Passenger Jet
Eng_Plans 6320 Drawings · Joined December 2016 Drawings by Eng_Plans 6320 Drawings Side elevation of a passenger airplane.

Suspension bridge construction details
Eng_Plans 6320 Drawings · Joined December 2016 Drawings by Eng_Plans 6320 Drawings Suspension bridge construction details featuring tower elevations, anchor chambers, and cable profiles.

Typical Reinforced Concrete Structural Details for Beams and Columns
Eng_Plans 6320 Drawings · Joined December 2016 Drawings by Eng_Plans 6320 Drawings This drawing is for typical reinforced concrete structural details and technical specifications. We have included reinforcement bending diagrams, […]
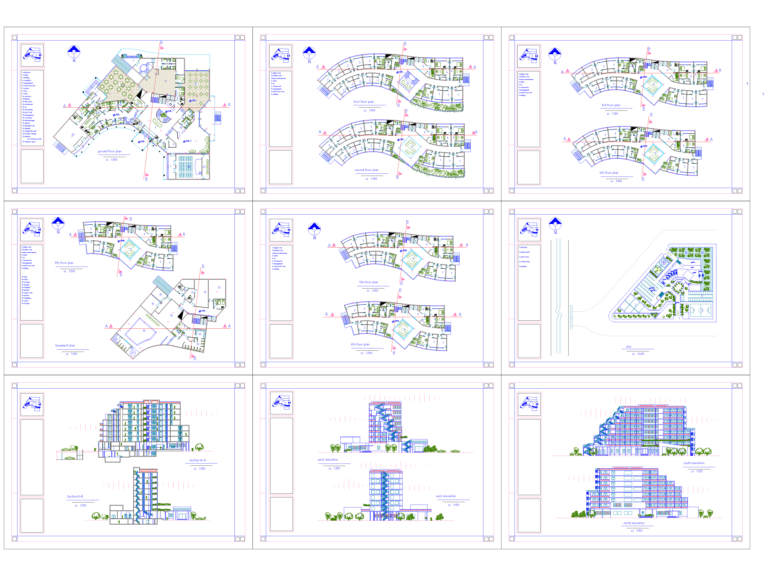
5-Star Hotel CAD Plans Sections and Elevations
Eng_Plans 6320 Drawings · Joined December 2016 Drawings by Eng_Plans 6320 Drawings Layout includes various guest room types like single rooms, double rooms, and luxury suites. Ground floor is packed […]

Reinforced Concrete Swimming Pool Structural Details and Stair Sections
Eng_Plans 6320 Drawings · Joined December 2016 Drawings by Eng_Plans 6320 Drawings Reinforced concrete pool structural plans with general service areas and multiple section views. It covres footing (zapata) details, […]

Steel truss connection details
Eng_Plans 6320 Drawings · Joined December 2016 Drawings by Eng_Plans 6320 Drawings steel trusses incl. connections & corbel details, sections A-E etc.

Petroleum Depot Site Layout with Tank Farm and Loading Bays
Eng_Plans 6320 Drawings · Joined December 2016 Drawings by Eng_Plans 6320 Drawings Petroleum storage facility site layout plan from Pakistan with loading bays and tank farm.
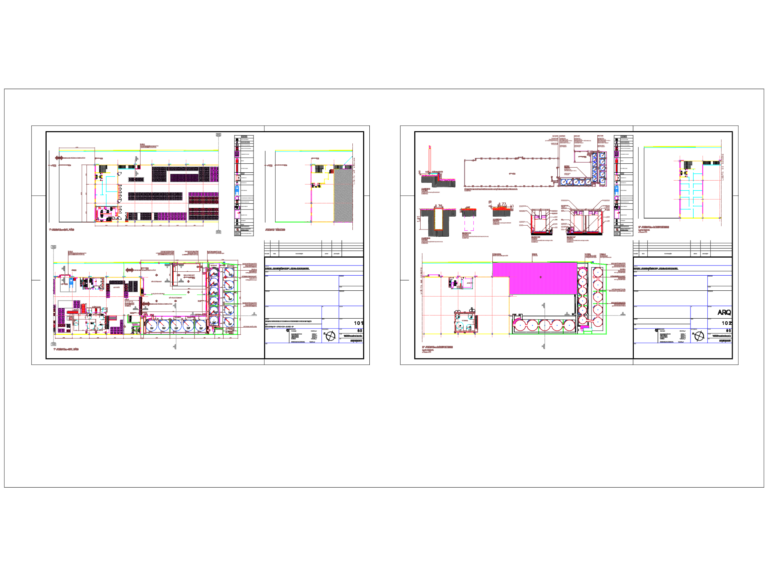
Oil Factory Layout DWG
Eng_Plans 6320 Drawings · Joined December 2016 Drawings by Eng_Plans 6320 Drawings Industrial layout plan for an oil production facility in Brazil including storage tanks and drainage details.
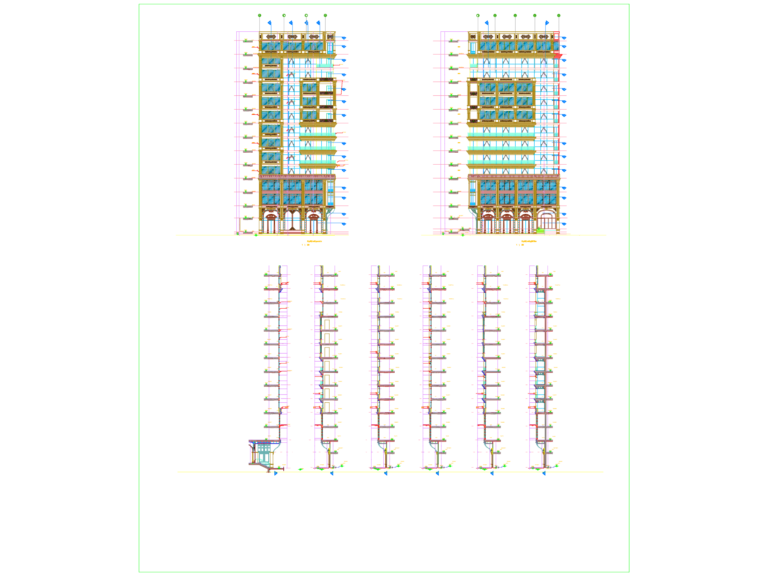
Curtain Wall Elevation DWG
Eng_Plans 6320 Drawings · Joined December 2016 Drawings by Eng_Plans 6320 Drawings curtain wall elevations and sections for a multi-story building. includes aluminum profiles and glass wall detalis.
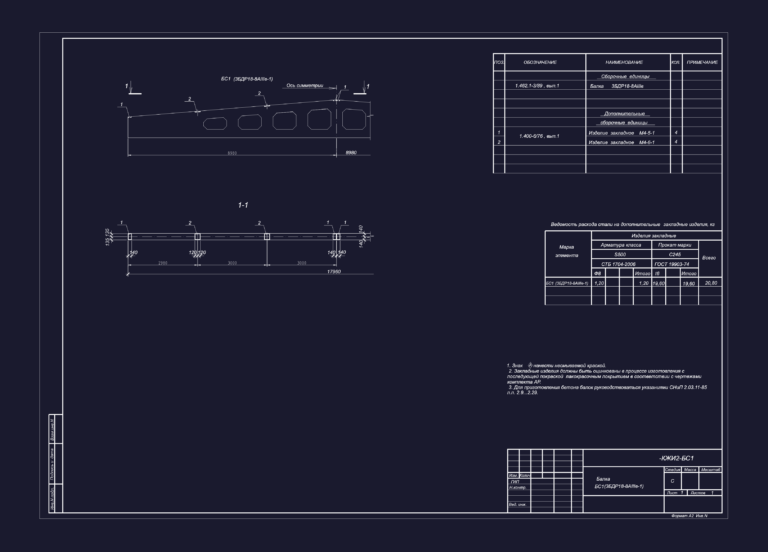
BS1 BEAM 3BDR18-8AIIIv-1 DETAIL
Eng_Plans 6320 Drawings · Joined December 2016 Drawings by Eng_Plans 6320 Drawings structural details for BS1 beam incl. reinforcement and steel plate specs.
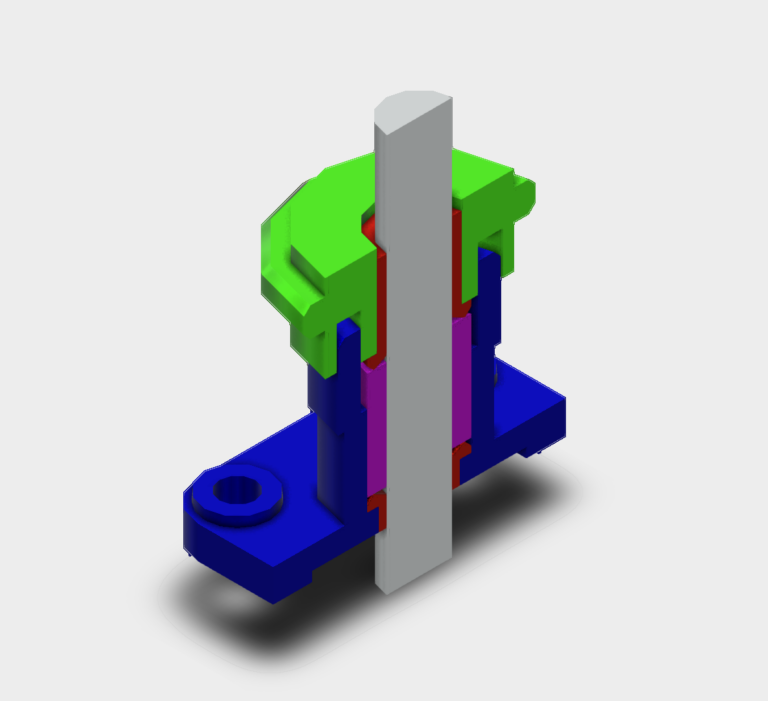
STUFFING BOX 3D Mechanical Assembly
Eng_Plans 6320 Drawings · Joined December 2016 Drawings by Eng_Plans 6320 Drawings good 3d model for pump assemblies, incl. gland and bush solids.