
Eng_Plans
Drawings by Eng_Plans
6320 Drawings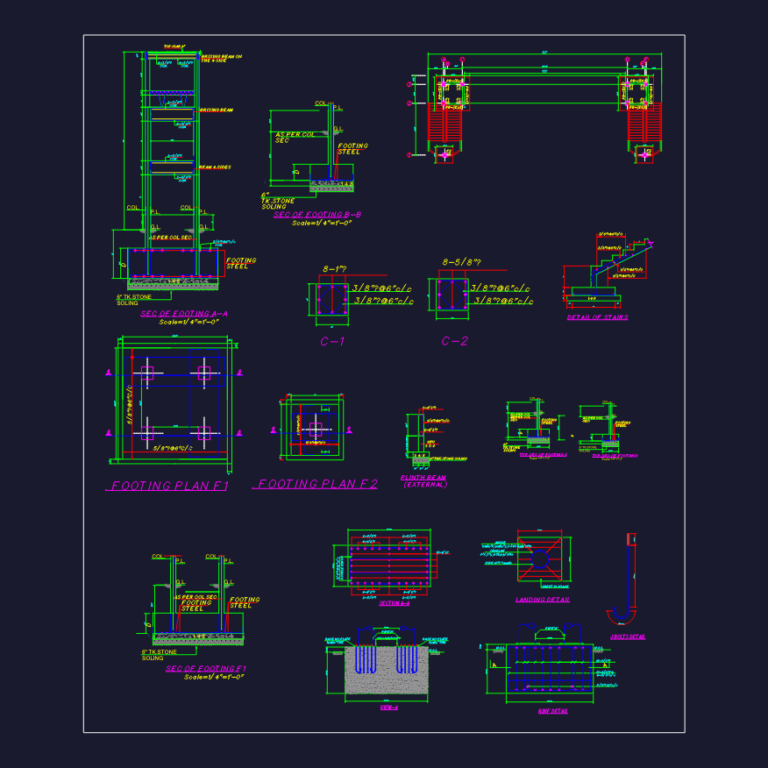
Pedestrian Bridge Steel Column and Footing Details
Eng_Plans 6320 Drawings · Joined December 2016 Drawings by Eng_Plans 6320 Drawings Saudi Arabia Irrigation Tank Reinforcement Plans FREE Eng_Plans 6320 Drawings · Joined December 2016 Drawings by Eng_Plans 6320 Drawings irrigation tank reinforcement details we used for a project here. includes foundation plans, wall steel, manhole sections and […] Free – Add to Cart Checkout Added […]
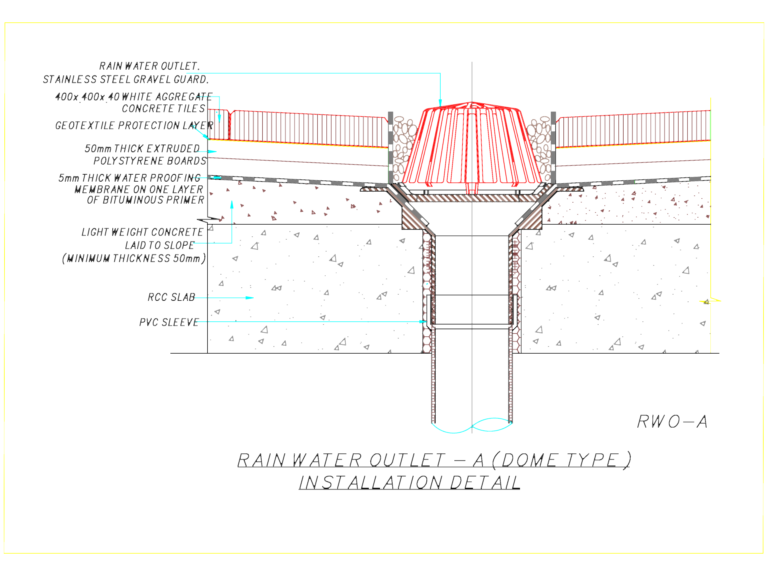
Rain Water Outlet Dome Type Roof Drainage Installation Detail
Eng_Plans 6320 Drawings · Joined December 2016 Drawings by Eng_Plans 6320 Drawings Rain water outlet dome type installation detail. Incl.
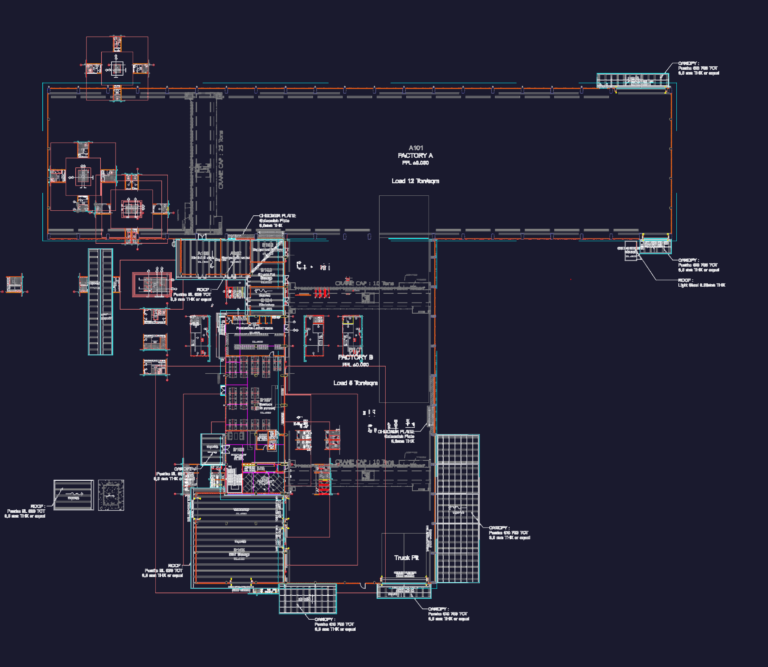
Office and factory toilet floor plan and elevation details
Eng_Plans 6320 Drawings · Joined December 2016 Drawings by Eng_Plans 6320 Drawings ground and 2nd floor toilet layout for an office/factory project. covers internal elevations, plumbing fixture placement, and section […]
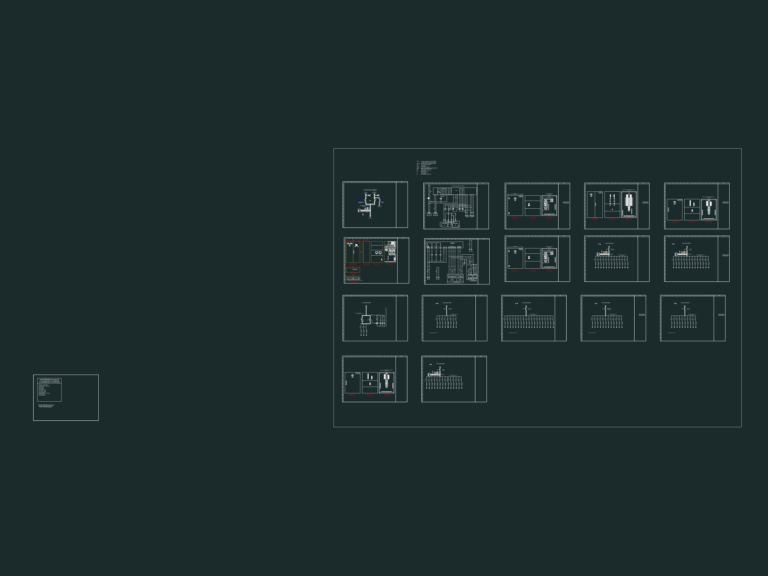
AL ARTAWIYAH TV STATION MDB & ATS NS630N
Eng_Plans 6320 Drawings · Joined December 2016 Drawings by Eng_Plans 6320 Drawings MDB and ATS shop drawings for AL ARTAWIYAH TV station. wiring for NS630N 500AT motorized MCCB and RITTAL […]
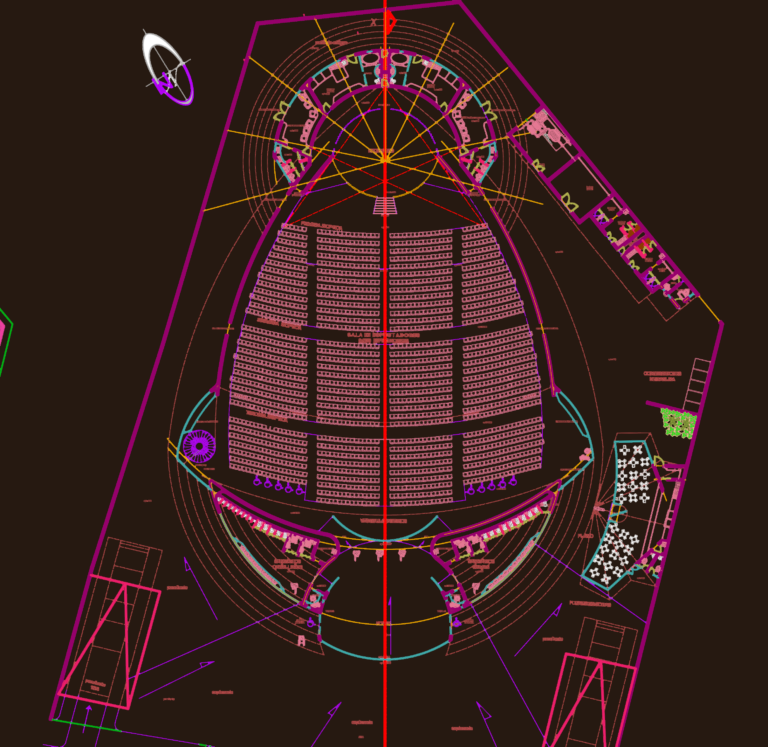
Large Auditorium Project Plans
Eng_Plans 6320 Drawings · Joined December 2016 Drawings by Eng_Plans 6320 Drawings Auditorium for 3,309 spectators. includes plans, sections, elevations, & underground parking with 156 spots. we’ve got the seating […]
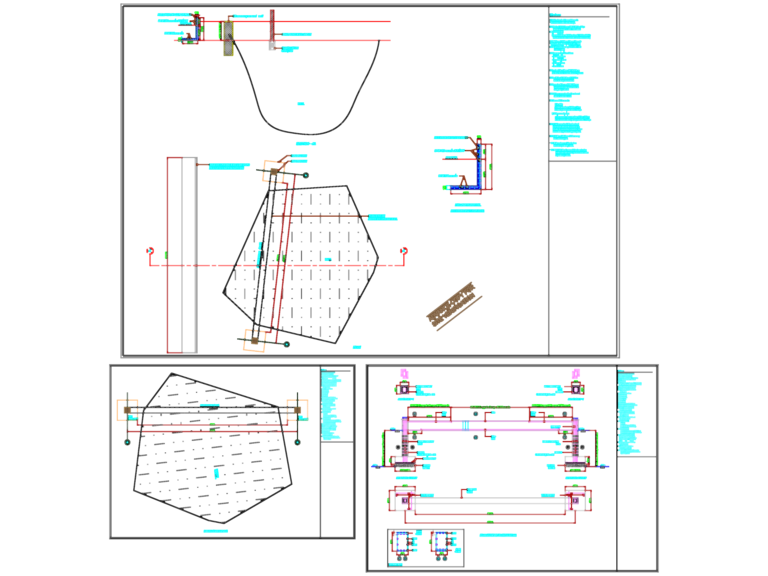
India bridge column and plinth beam structural details
Eng_Plans 6320 Drawings · Joined December 2016 Drawings by Eng_Plans 6320 Drawings plinth beam and column structural details with a retaining wall for the road. we’ve got the foundation layout, […]

Singapore 70M A/H Supply Vessel Engines Cooling System DWG
Eng_Plans 6320 Drawings · Joined December 2016 Drawings by Eng_Plans 6320 Drawings Engines cooling system schematic for a 70m anchor handling supply vessel. Covers the main engines (Bergen B32:40L8P), aux […]
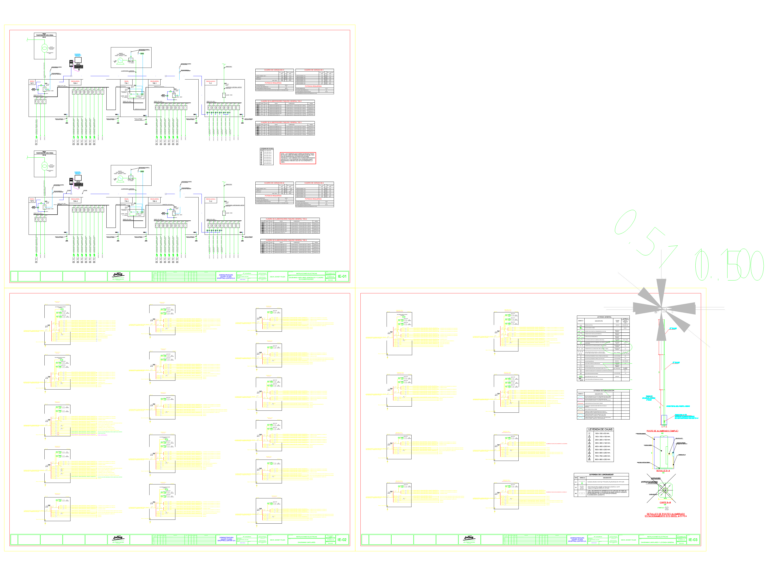
380V Electrical Unifilar Diagrams and Legend
Eng_Plans 6320 Drawings · Joined December 2016 Drawings by Eng_Plans 6320 Drawings Electrical unifilar diagrams including luminaire legends, conduit specs, and symbol tables; includes Spanish annotations (Diagramas unifilares y leyenda […]
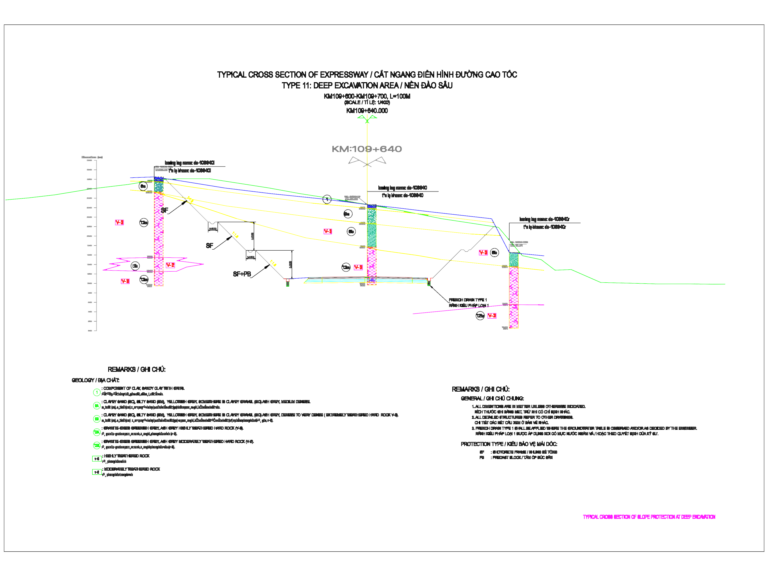
Deep excavation cross section
Eng_Plans 6320 Drawings · Joined December 2016 Drawings by Eng_Plans 6320 Drawings Typical cross section of slope protection at deep excavation for an expressway project.
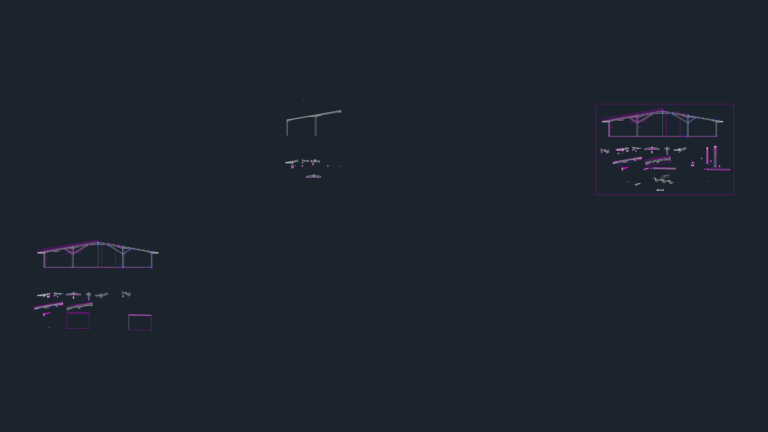
Steel fabrication details for a cow shed and milk parlour
Eng_Plans 6320 Drawings · Joined December 2016 Drawings by Eng_Plans 6320 Drawings portal frame lyout for a cow shed and milk parlour. includes columns, rafters, plates & haunch details
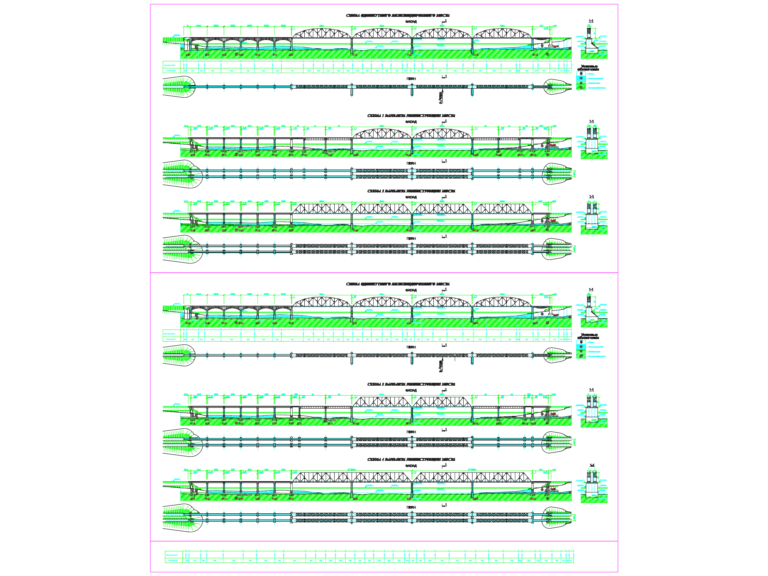
Single-track Railway Bridge Reconstruction Schemes
Eng_Plans 6320 Drawings · Joined December 2016 Drawings by Eng_Plans 6320 Drawings elevation & plan schemes for 4 bridge reconstruction options over the Amur river, incl. piles & soil data. […]
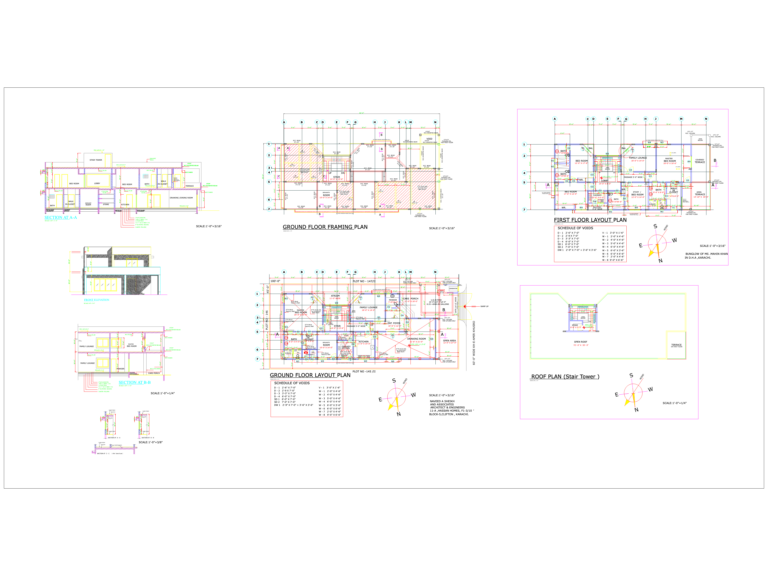
BUNGALOW FRAMING AND LAYOUT PLANS
Eng_Plans 6320 Drawings · Joined December 2016 Drawings by Eng_Plans 6320 Drawings full set for ground & frst floor, including framing, sections and front elevation

Parking Garage Drain Outlet Detail Section With Sediment Bucket
Eng_Plans 6320 Drawings · Joined December 2016 Drawings by Eng_Plans 6320 Drawings This drawing is for a parking drain outlet assembly showing a cross-section of the unit. It includes the […]
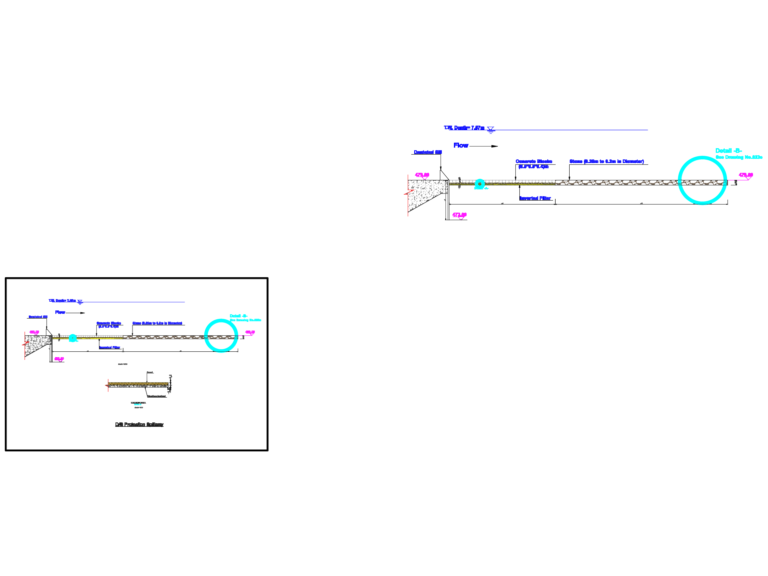
Spillway Protection Details DWG
Eng_Plans 6320 Drawings · Joined December 2016 Drawings by Eng_Plans 6320 Drawings Spillway protection details including a dentated sill, concrete block layout, and inverted filter
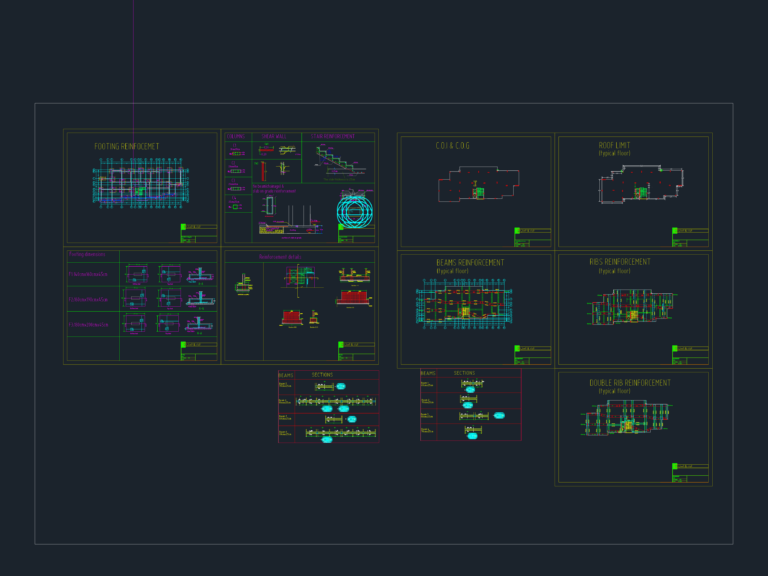
Reinforced Concrete Structural Details
Eng_Plans 6320 Drawings · Joined December 2016 Drawings by Eng_Plans 6320 Drawings Structural details for concrete work, incl. footing plans & reinforcement for beams and sairs. we’ve included sections for […]
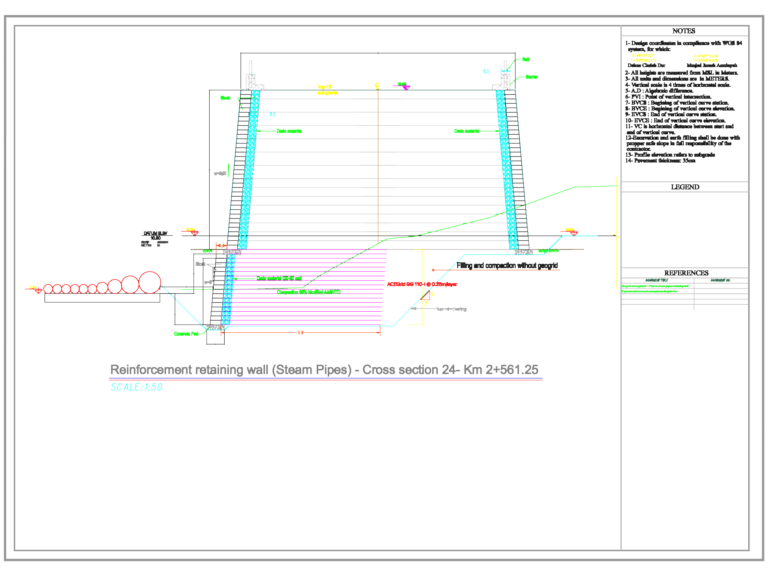
ACEGrid reinforcement retaining wall for steam pipes
Eng_Plans 6320 Drawings · Joined December 2016 Drawings by Eng_Plans 6320 Drawings Cross section & geogrid arrangement for a 9m high reinforcement embankment protecting steam pipes. Specu0027d with ACEGrid GG […]