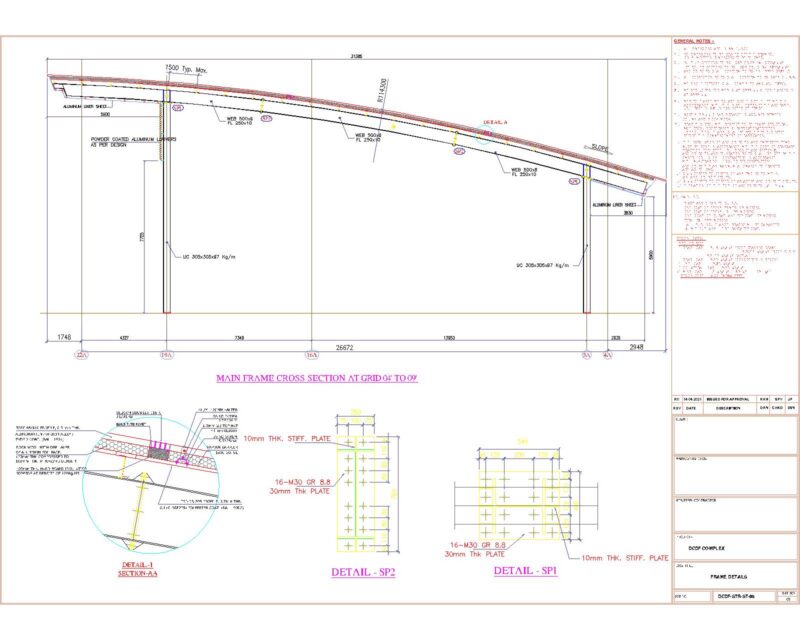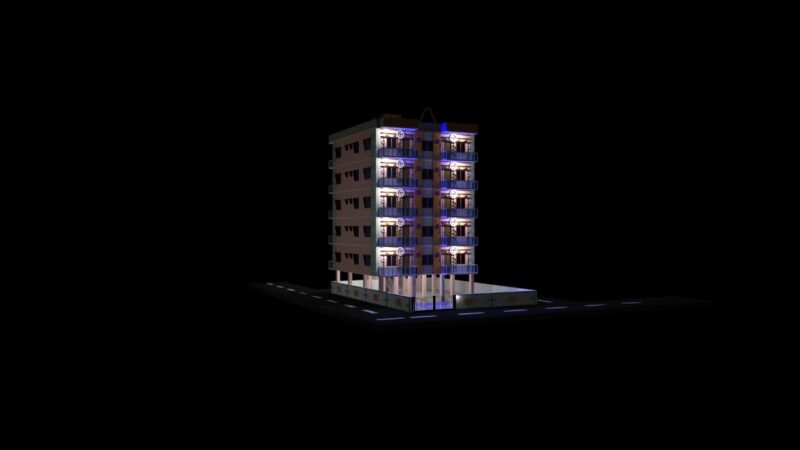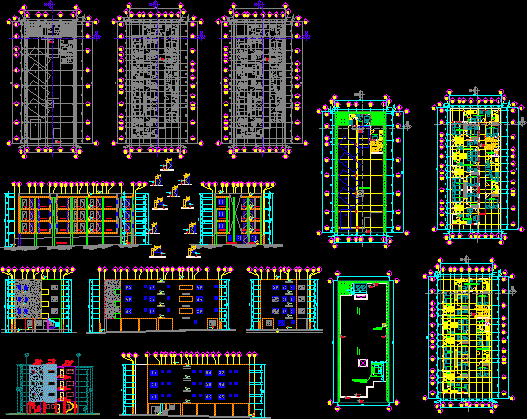
Apartment Building – Four Floors DWG Section for AutoCAD

Apartment Building – Four Floors – Plants – Sections – Elevations-

Drawing labels, details, and other text information extracted from the CAD file (Translated from Spanish):

micro, n.p.t., refrig., office, surveillance, parking, lav, bedroom, cto. maintenance

Raw text data extracted from CAD file:

FREE

File Details

File Type
DWG
Type
Section
Language
Spanish
Materials
Other
Units
Metric
Features
Garden / Park, Parking
Uploaded by
Startland Construction
Category
Condominium
Published
Jan 22, 2018

Download faster, ad-free, with more daily files from $7/mo

Browse All Downloads