
More DWG Blocks
Drawings by More DWG Blocks
78 Drawings
Architectural Floor Plans and Electrical Schedule for University Building
More DWG Blocks 78 Drawings · Joined June 2026 Drawings by More DWG Blocks 78 Drawings Electrical Project for School Sports Hall and Building DWG PREMIUM$4.84 More DWG Blocks 78 Drawings · Joined June 2026 Drawings by More DWG Blocks 78 Drawings Electrical project drawings for a primary school sports hall complex, the OŠ Odra […]
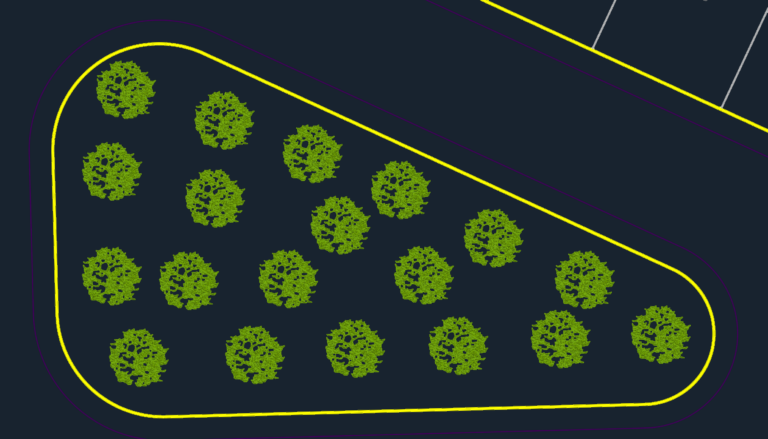
Urban Allotment Plan DWG with Lot Areas & Green Space
More DWG Blocks 78 Drawings · Joined June 2026 Drawings by More DWG Blocks 78 Drawings Allotment study for a large urban plot, Gleba Branchini. Includes lot divisions from 200m² […]

Gas Leak Detection System Electrical Wiring Diagram Schematic
More DWG Blocks 78 Drawings · Joined June 2026 Drawings by More DWG Blocks 78 Drawings gas leak detection system schematic with wiring for controller, buzzer, & detectors. transformer specs […]
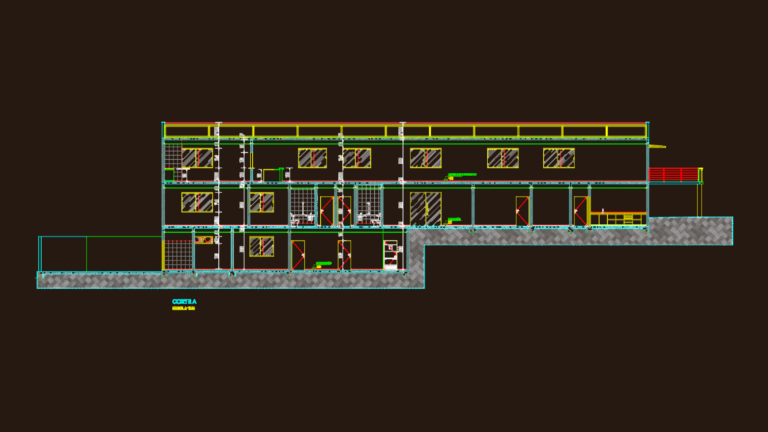
Three Story Cancer Clinic Architectural Set with Sections and Elevations
More DWG Blocks 78 Drawings · Joined June 2026 Drawings by More DWG Blocks 78 Drawings Cancer treatment center design incl. basememt parking, ground floor clinic and first floor event […]

2BHK Residential Home Plan DWG with Furniture
More DWG Blocks 78 Drawings · Joined June 2026 Drawings by More DWG Blocks 78 Drawings 2BHK residential floor plan for a compact home layout. I’ve included a really wide […]

Detailed Office Layout and Woodwork Joinery Plans from Brazil
More DWG Blocks 78 Drawings · Joined June 2026 Drawings by More DWG Blocks 78 Drawings Architectural floor plan and joinery details for an office interior project in Brazil.

Grand Casino Hinckley Gaming Floor Layout
More DWG Blocks 78 Drawings · Joined June 2026 Drawings by More DWG Blocks 78 Drawings layout for the Grand Casino Hinckley gaming floor across 11 main sections. we’ve got […]
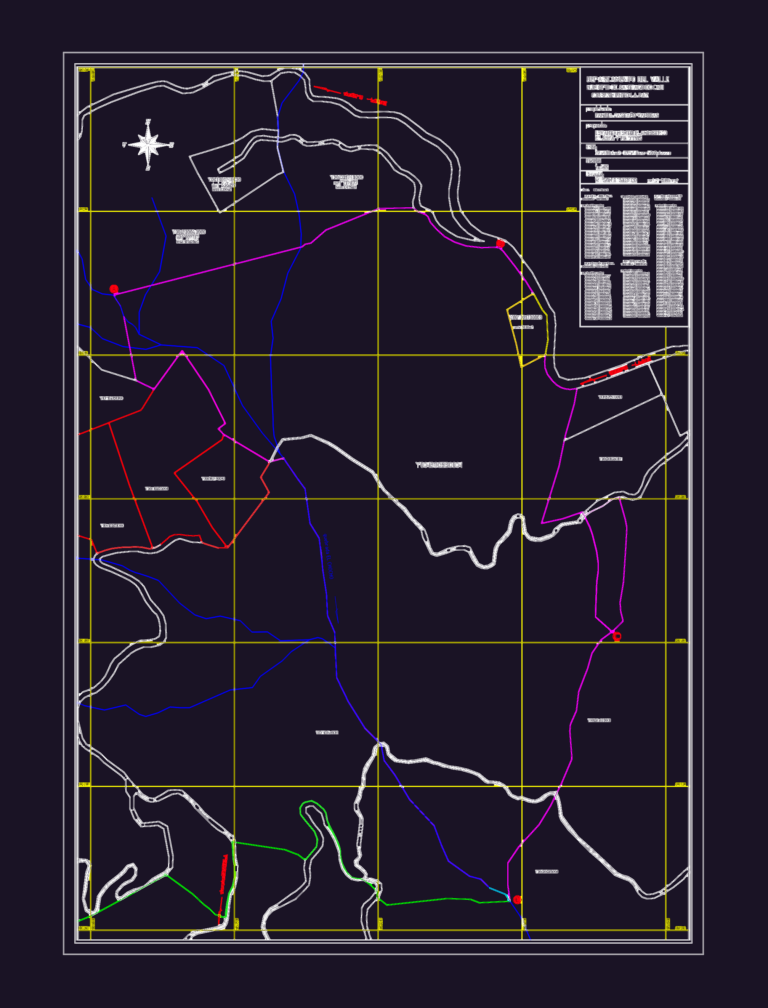
Finca La Paz Planimetric Land Survey CAD Plan
More DWG Blocks 78 Drawings · Joined June 2026 Drawings by More DWG Blocks 78 Drawings Planimetric survey of a 32.541 ha (50.8 plazas) rural estate in Santiago de Cali, […]

Topographic Access Road Survey For 500 kV Power Transmission Line CAD Plan
More DWG Blocks 78 Drawings · Joined June 2026 Drawings by More DWG Blocks 78 Drawings This drawing is for the layout of access roads for a 500 kV transmission […]
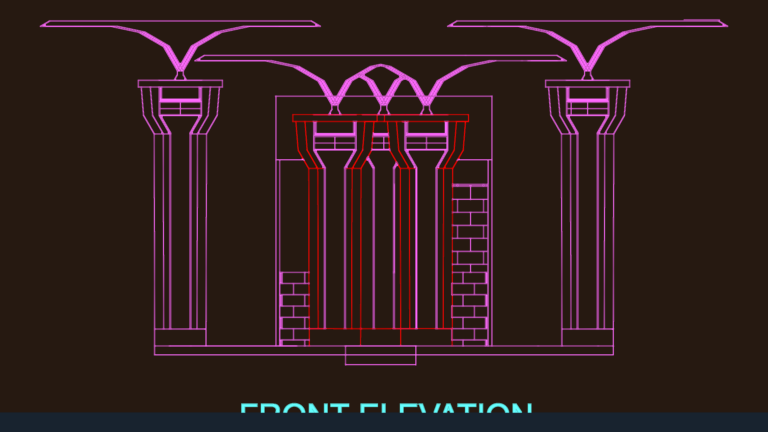
Eating Area Elevation DWG
More DWG Blocks 78 Drawings · Joined June 2026 Drawings by More DWG Blocks 78 Drawings front & side elevtions for an eating area unit. shows the columns and roof […]

Brazil Residential Ground Floor Electrical Installation Plan DWG
More DWG Blocks 78 Drawings · Joined June 2026 Drawings by More DWG Blocks 78 Drawings Ground floor electrical layout for a residential house incl. wiring, outlets, & switches. Features […]
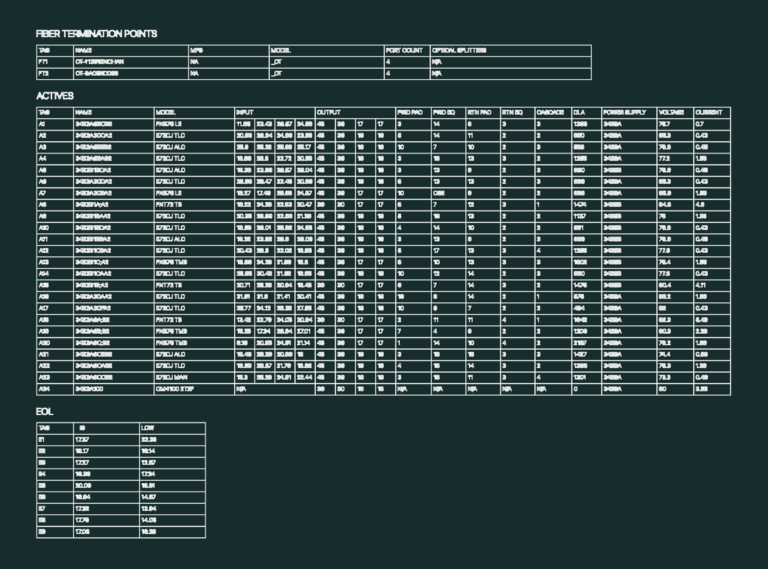
Fiber Termination Points and Active Components Technical Schedules
More DWG Blocks 78 Drawings · Joined June 2026 Drawings by More DWG Blocks 78 Drawings This drawing is for technical schedules covering fiber termination points & active electrical component […]

Gamyklos st. Industrial Site Utility Plan DWG
More DWG Blocks 78 Drawings · Joined June 2026 Drawings by More DWG Blocks 78 Drawings Industrial site plan for Gargždai factory zone including building footprints and utility networks. It […]
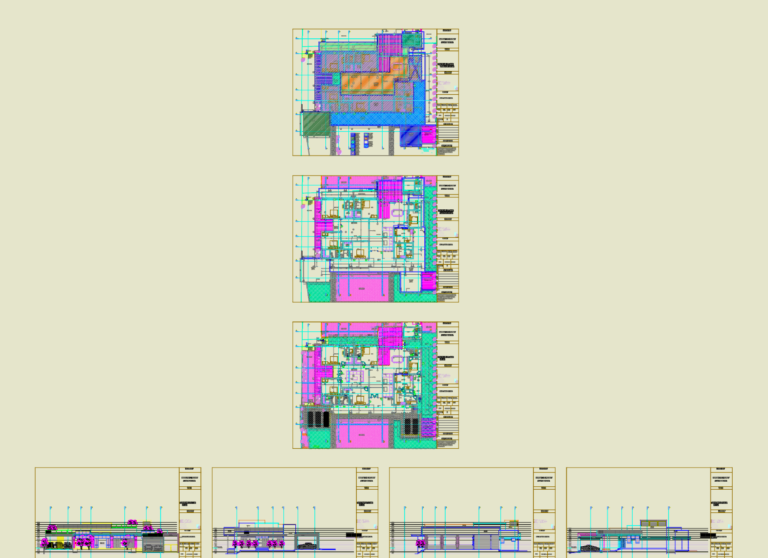
Residential house plan DWG
More DWG Blocks 78 Drawings · Joined June 2026 Drawings by More DWG Blocks 78 Drawings Ground floor layout & elevations for a house incl. terrace plans, theatre, master bed, […]