
Architectural elevations & floor plans for a G+2 villa. Includes specs for laser-cut metal sheets, 8mm grooves @ 20cm c/c, and wooden louver assemblies.
Multi-story villa elevation and floor plans with laser-cut facade
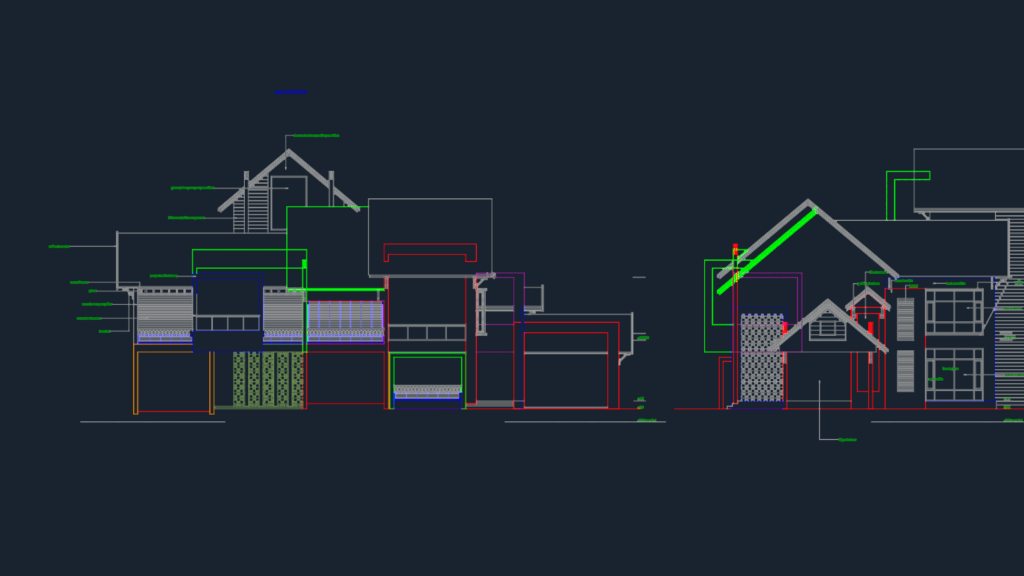
Architectural elevations & floor plans for a G+2 villa. Includes specs for laser-cut metal sheets, 8mm grooves @ 20cm c/c, and wooden louver assemblies.